Space and Style in Kraaibosch Manor
R 5,800,000
About This Property
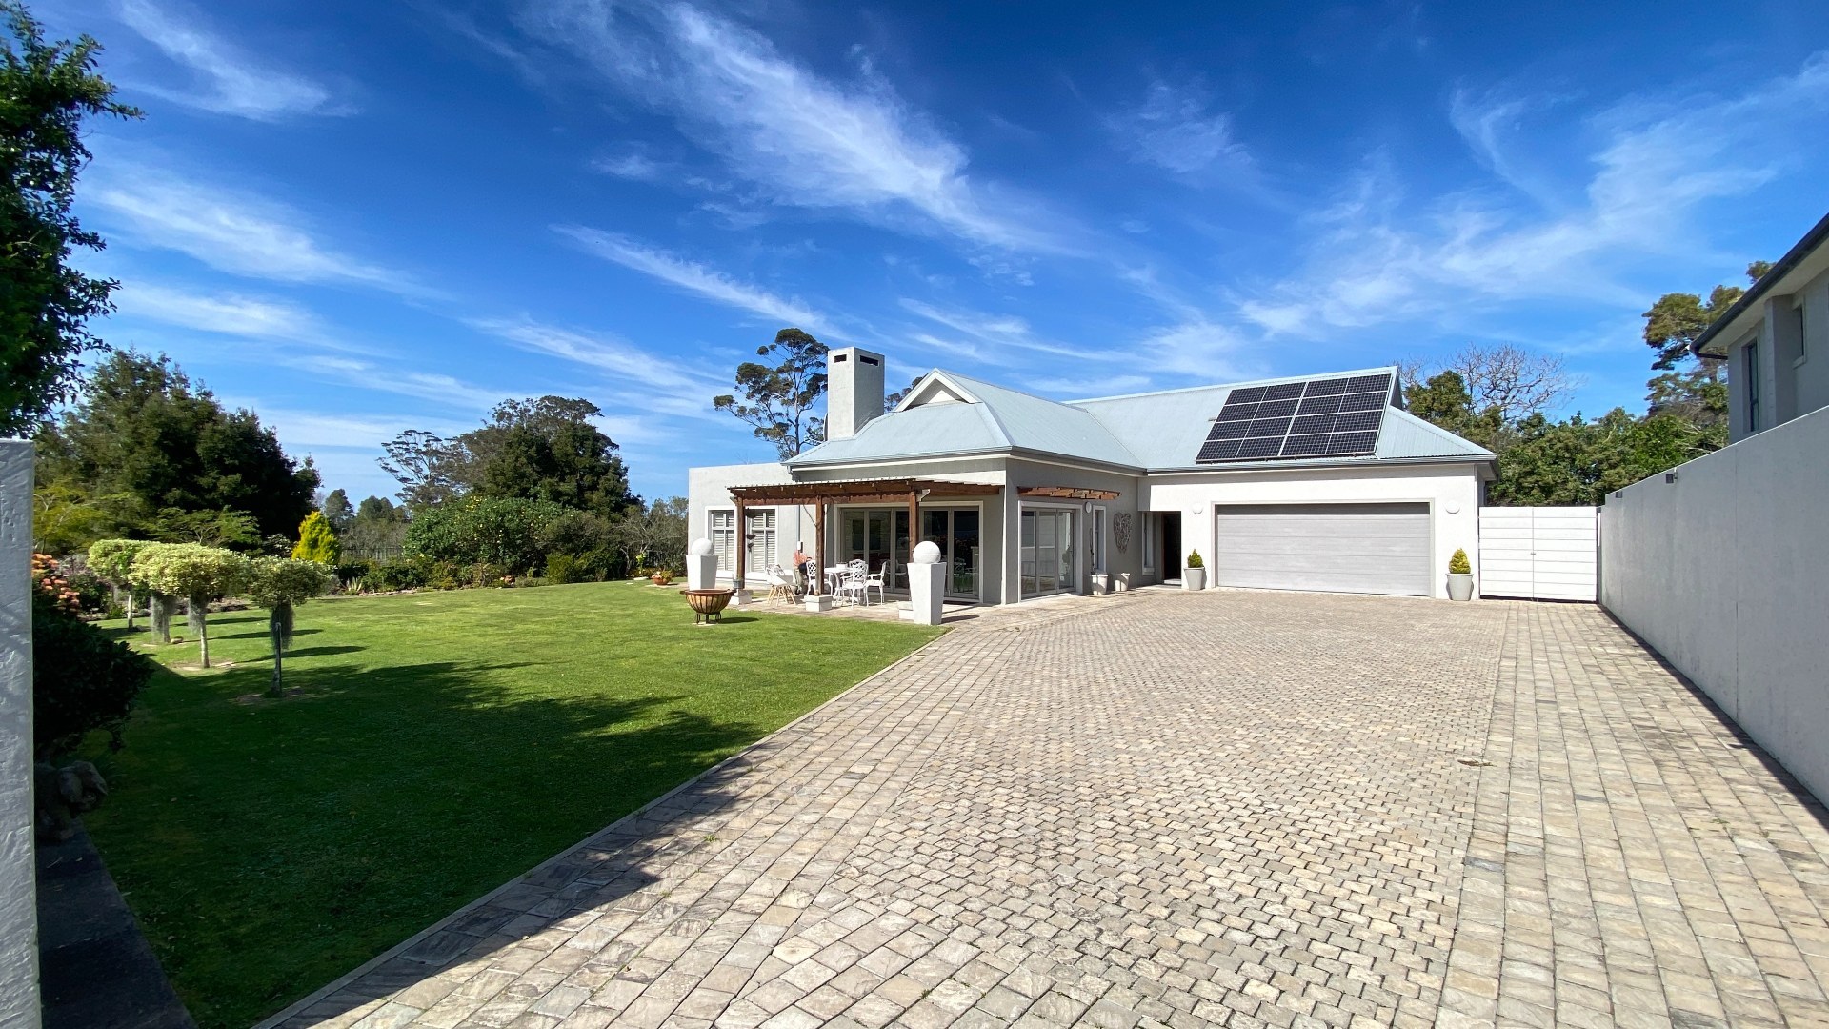
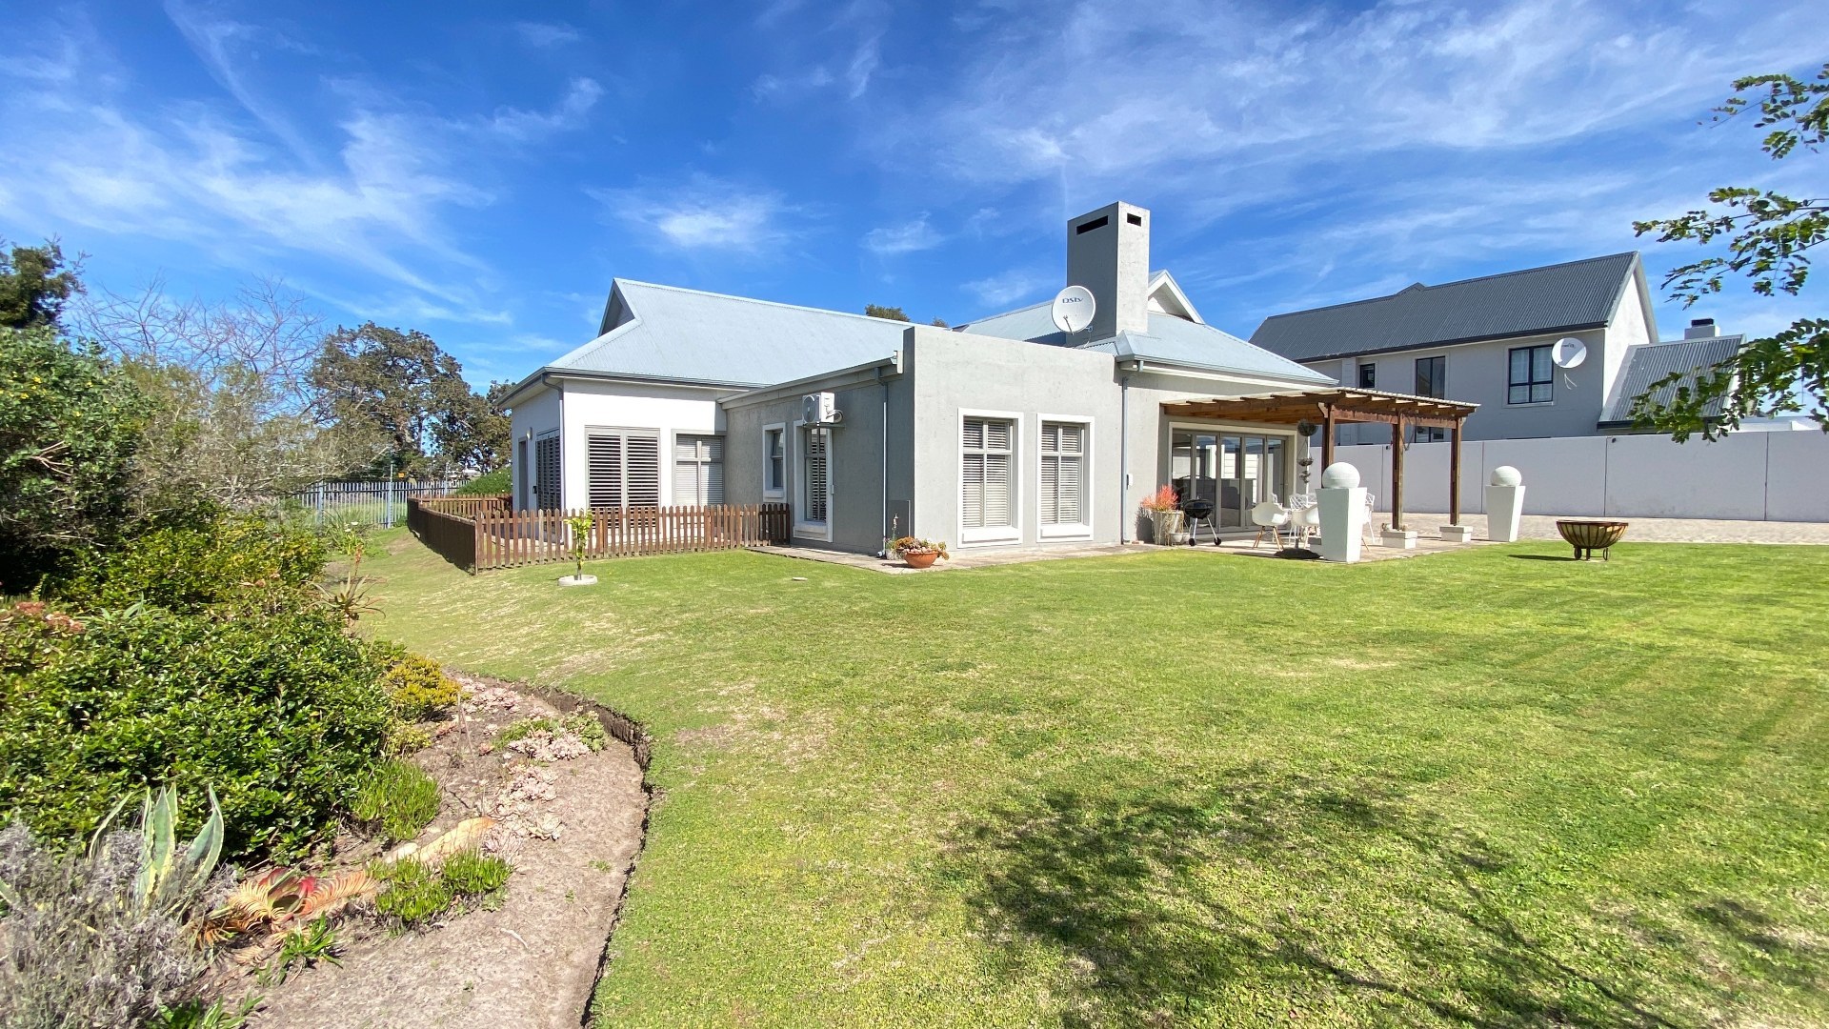
Discover spacious, effortless living in this beautifully presented single-level home, set on a generous 970m² erf in sought-after Kraaibosch Manor.
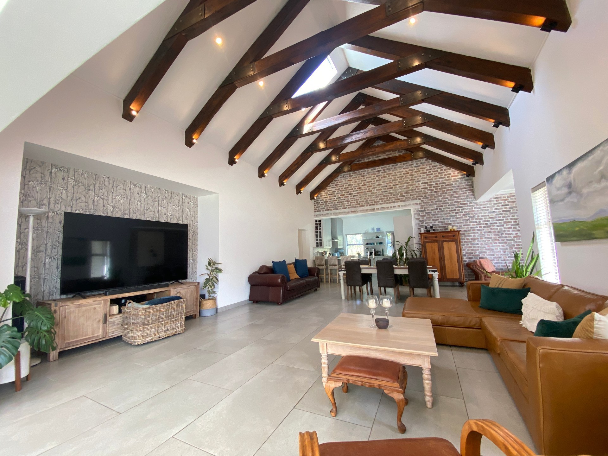
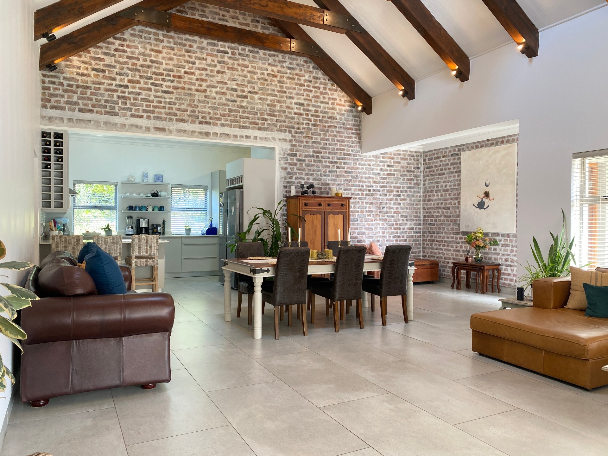
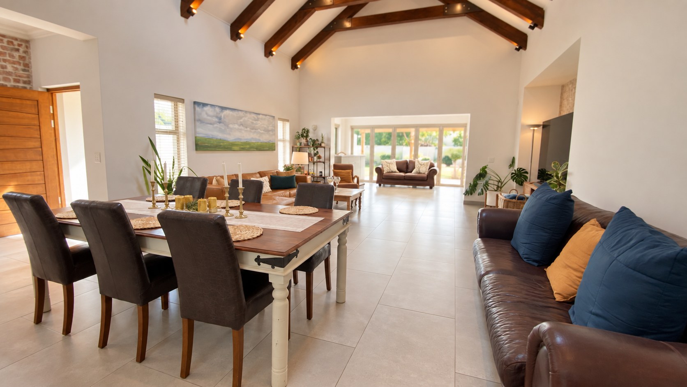
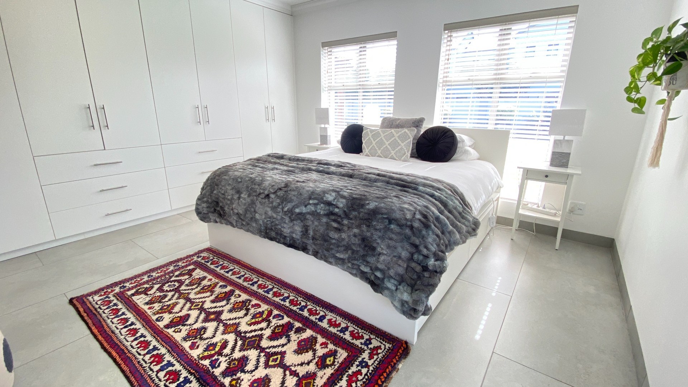
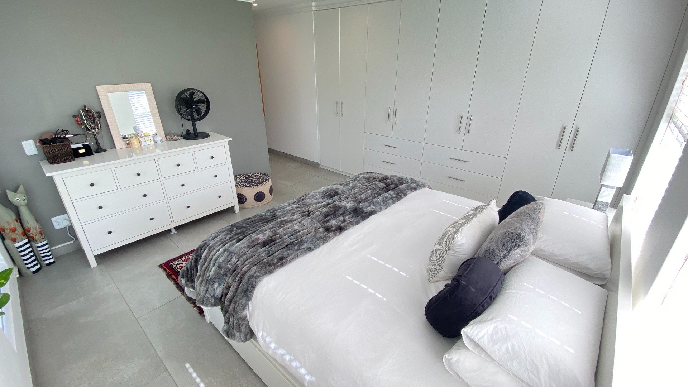
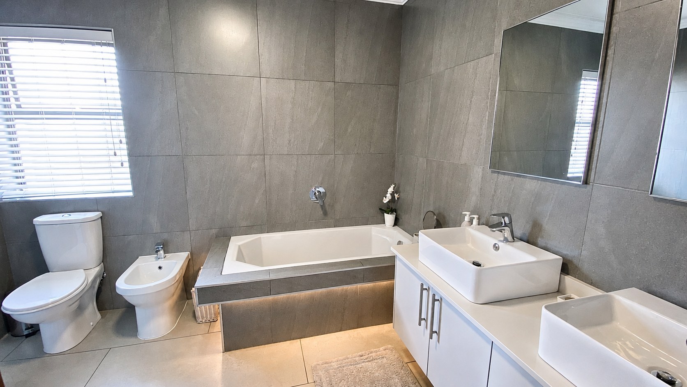
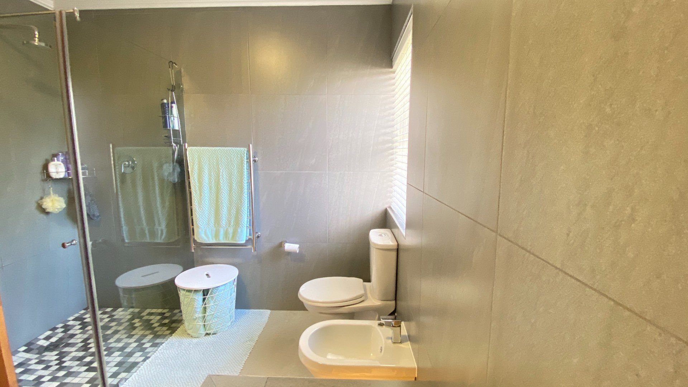
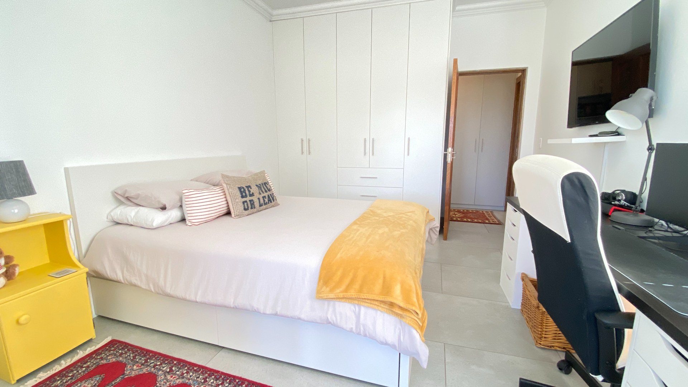
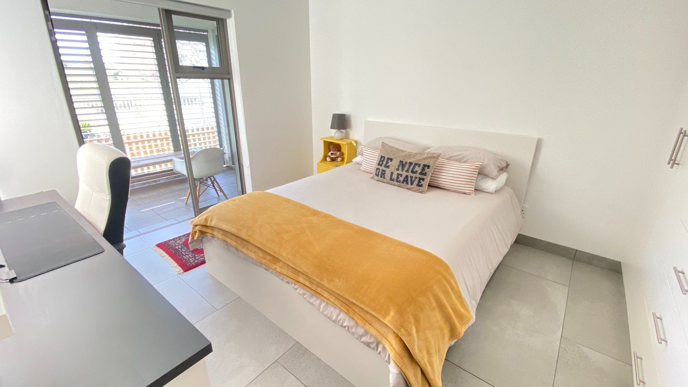
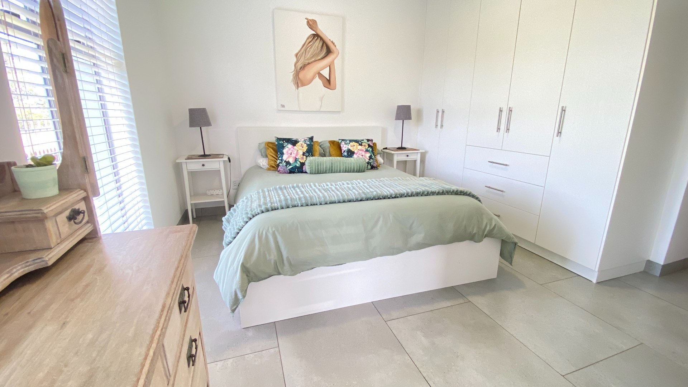
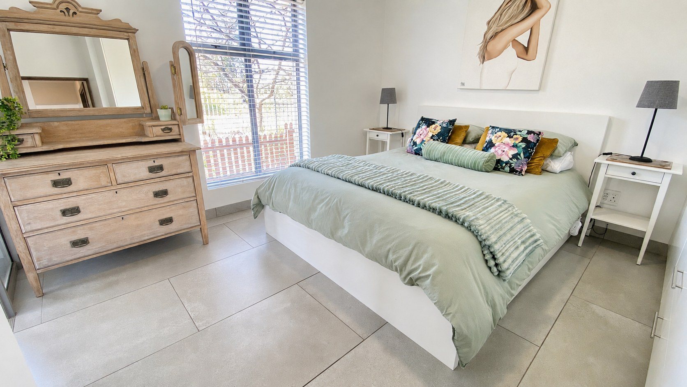
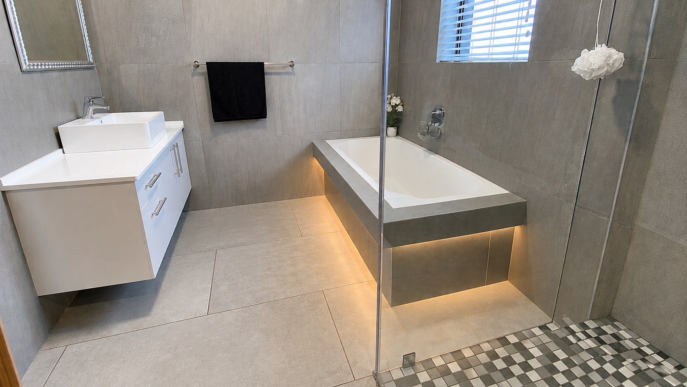
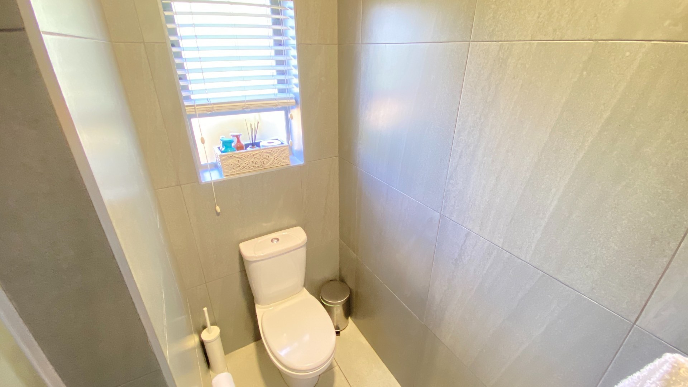
Designed for comfortable family living and entertaining, the home offers three well-proportioned bedrooms, two bathrooms and light-filled living spaces enhanced by high ceilings and exposed timber beams.
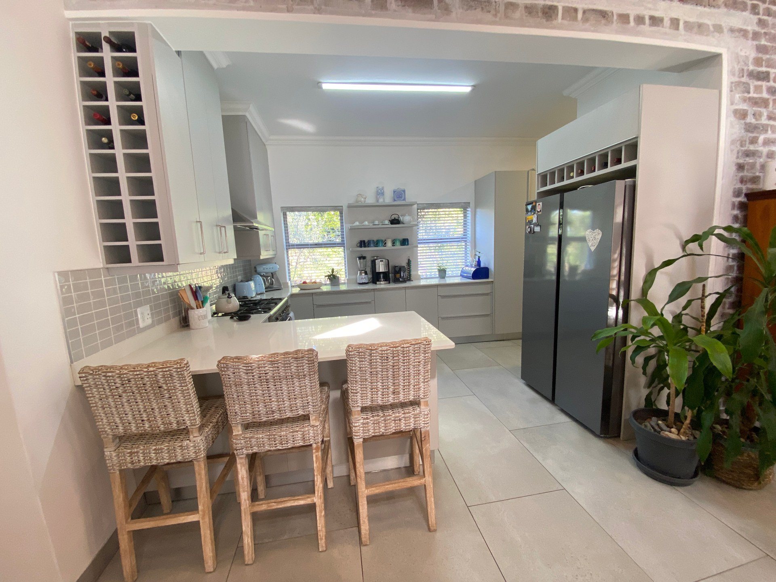
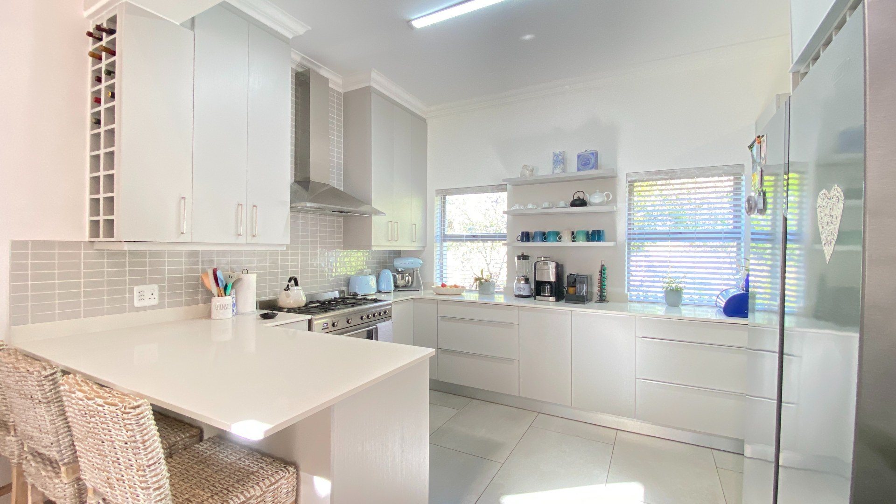
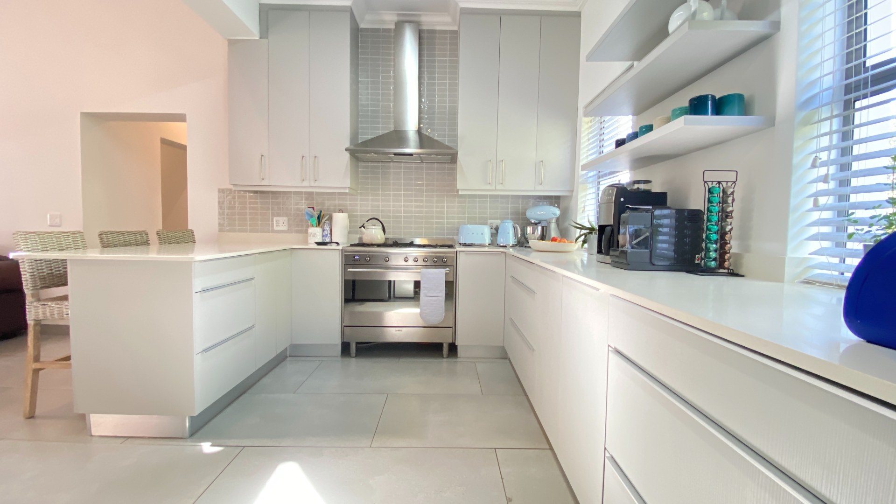
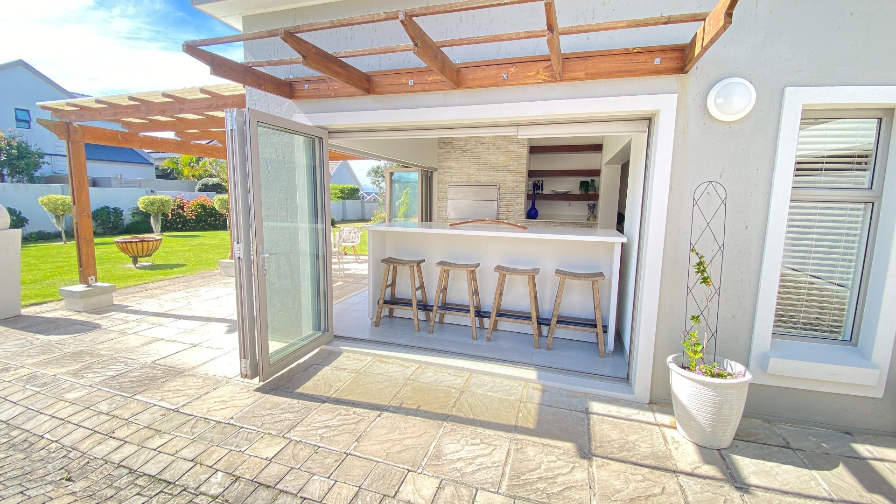
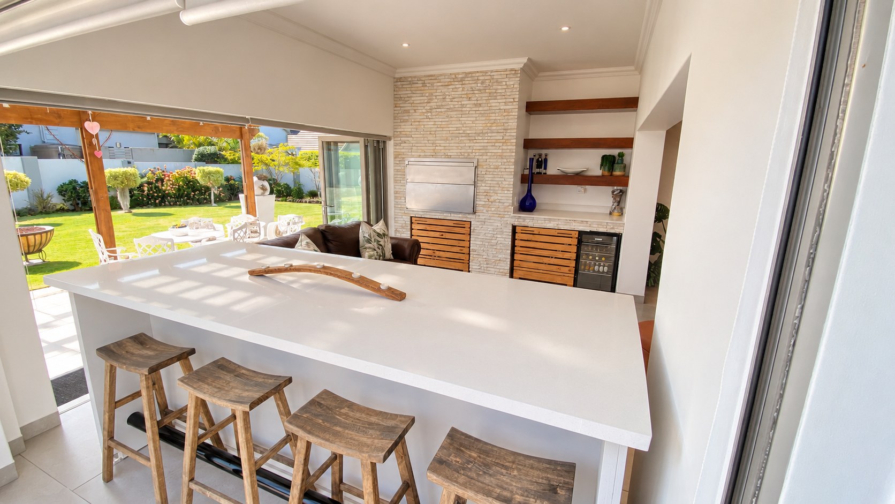
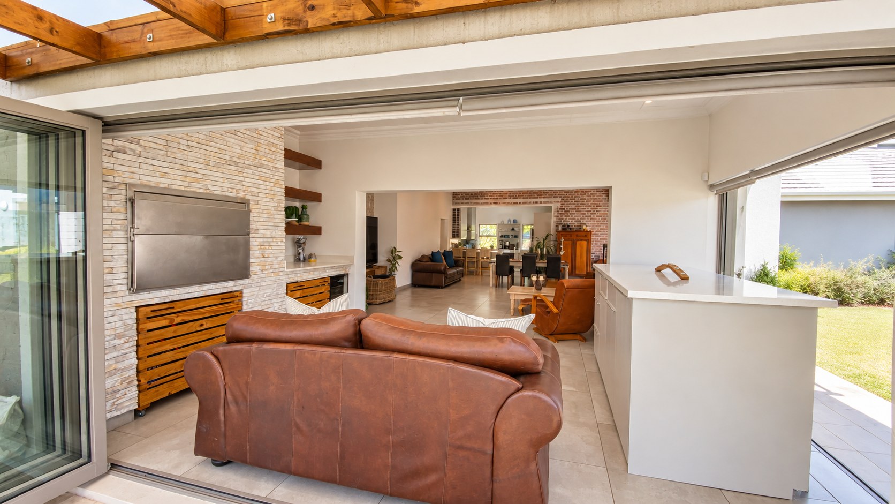
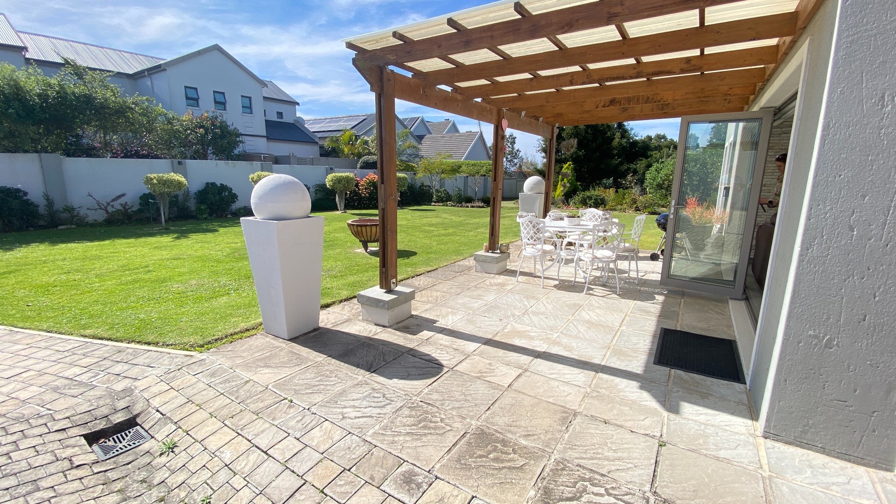
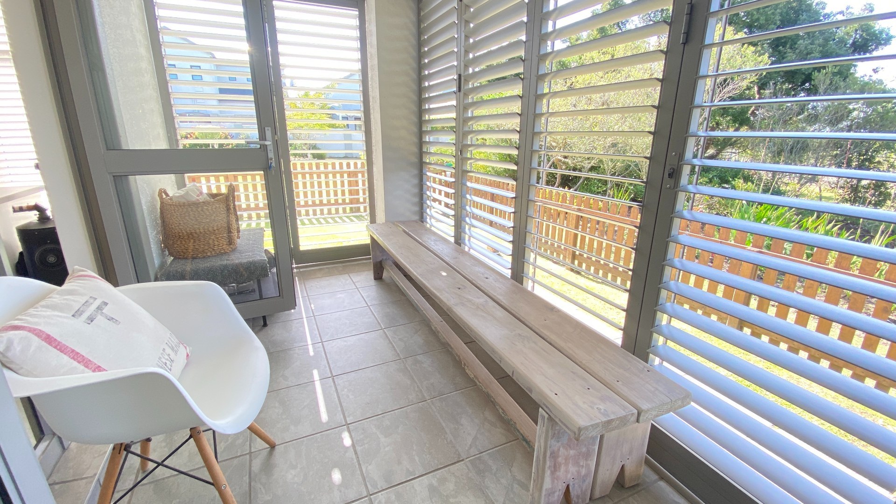
The open-plan living and dining areas create an inviting sense of space and flow seamlessly into the modern kitchen, while the dedicated entertainment area extends the living space outdoors to the covered patio and established garden — ideal for relaxed family gatherings and entertaining.
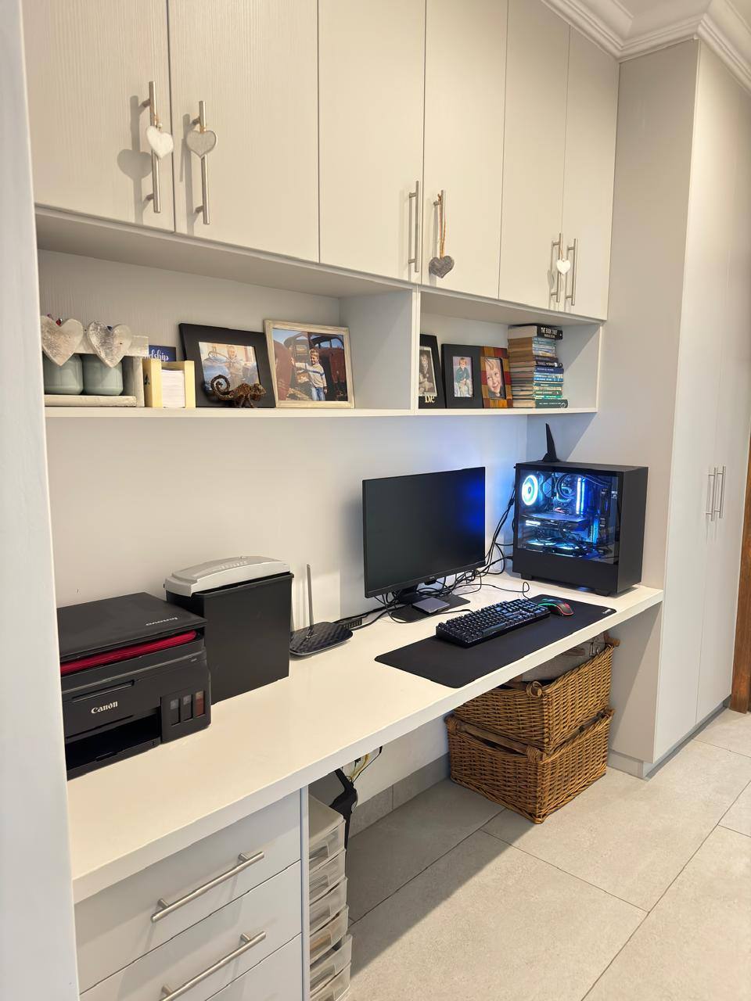
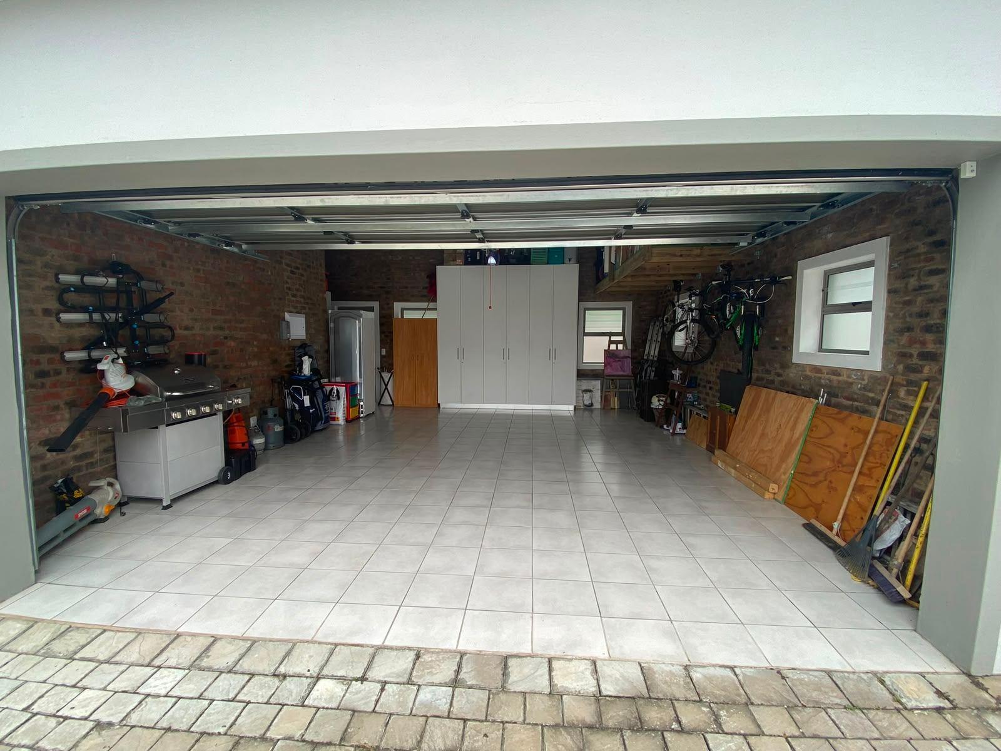
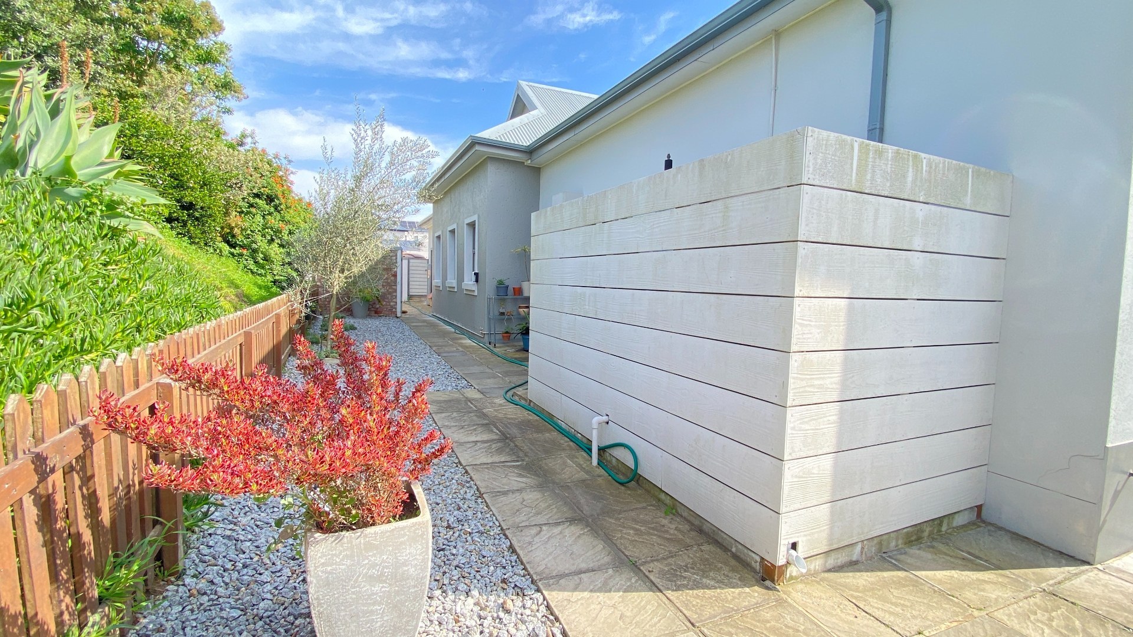
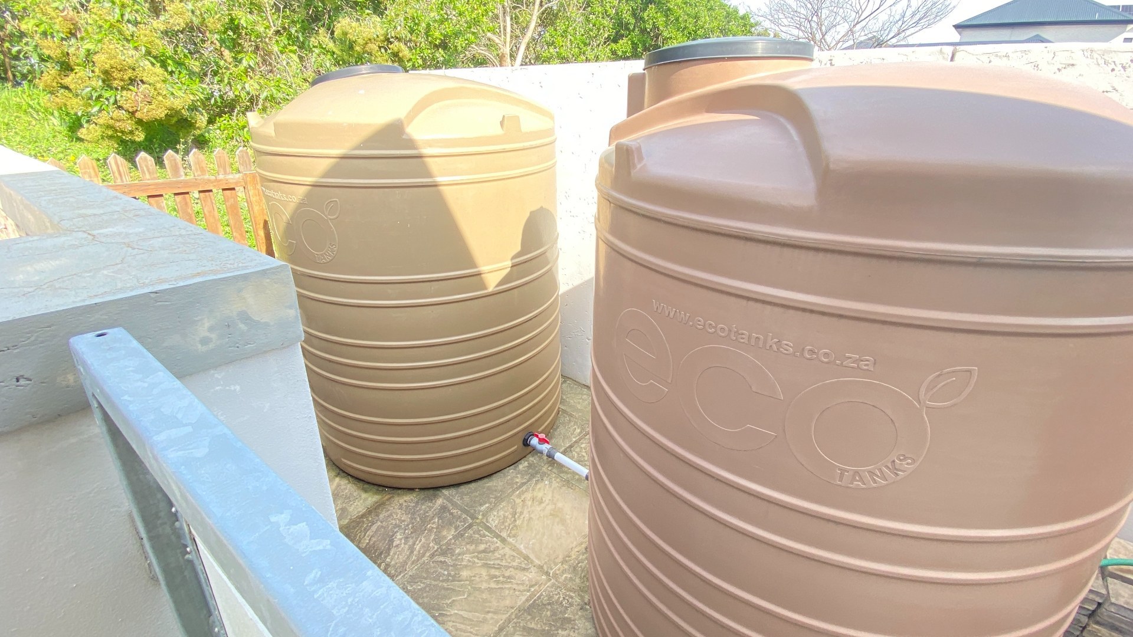
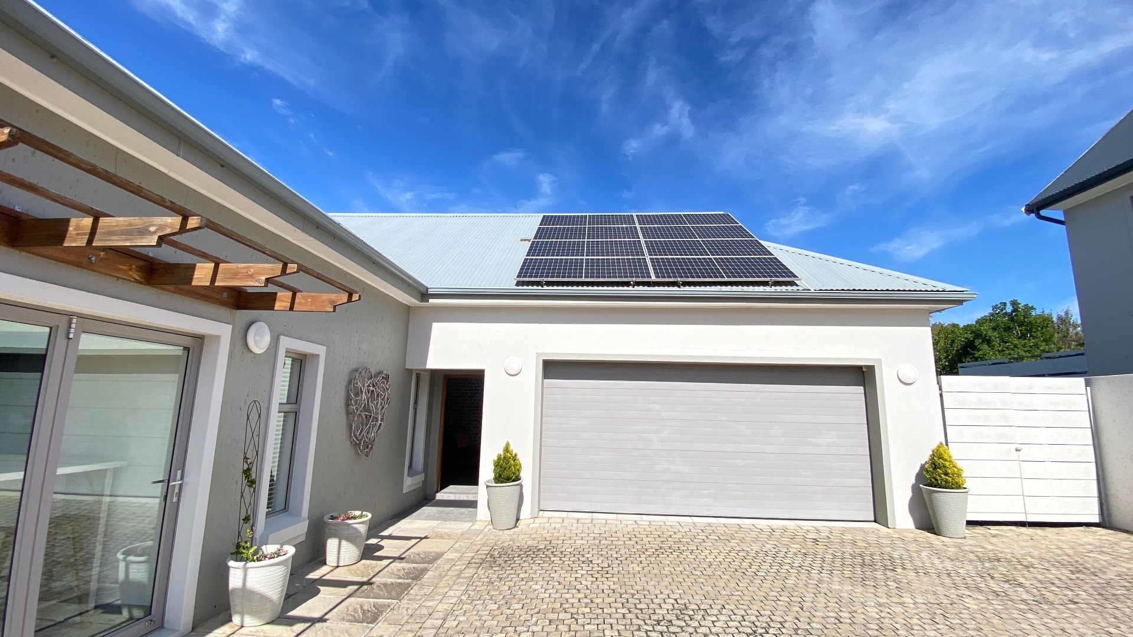
The home also offers excellent practical features, including a double garage, a built-in home-office workspace, solar power and four 2,500-litre water tanks, adding convenience and greater self-sufficiency to everyday living.
Property highlights include:
- 3 bedrooms
- 2 bathrooms
- Spacious open-plan living and dining areas
- High ceilings with exposed timber beams
- Modern kitchen
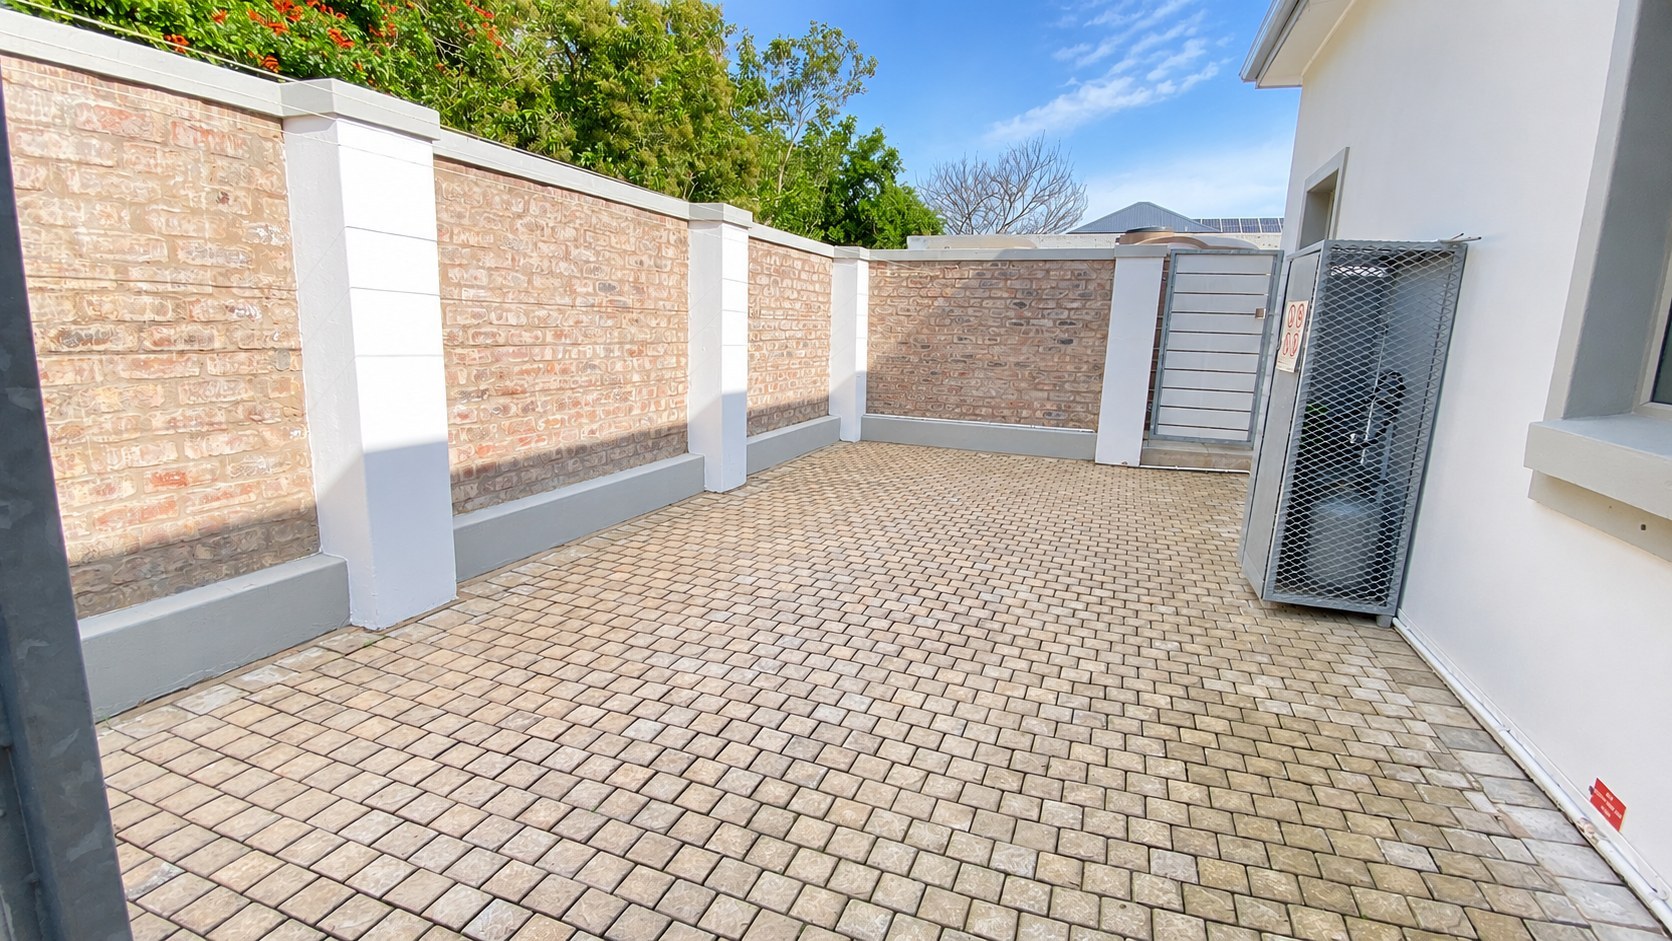
- Dedicated entertainment/braai area
- Covered outdoor entertainment area
- Established garden
- Built-in home-office workspace
- Double garage
- 10 kW solar system with 8 solar panels
- Alarm system in the house with 4 perimeter beams
- 4 × 2,500L rainwater tanks with a reverse osmosis purification system for household use
- Generous 970m² erf
- Single-level design
A home that combines space, comfort and practical modern living in one of George’s desirable residential estates.
Contact us to arrange your private viewing.
Features
Property Type
Home
Listing Purpose
Sale
Levy
1750 Estimated Price
Municipal Rates
2871 Estimated Price
Pet Friendly
Yes
Occupation
On Transfer
En-Suites
1
Property Tags
Rooms
Bedrooms
3
Bathrooms
2
Kitchen
1
Lounges
1
Amenities
Garage
2
1 Double garage
Parking Spaces
4
Amenities
- Dining Room
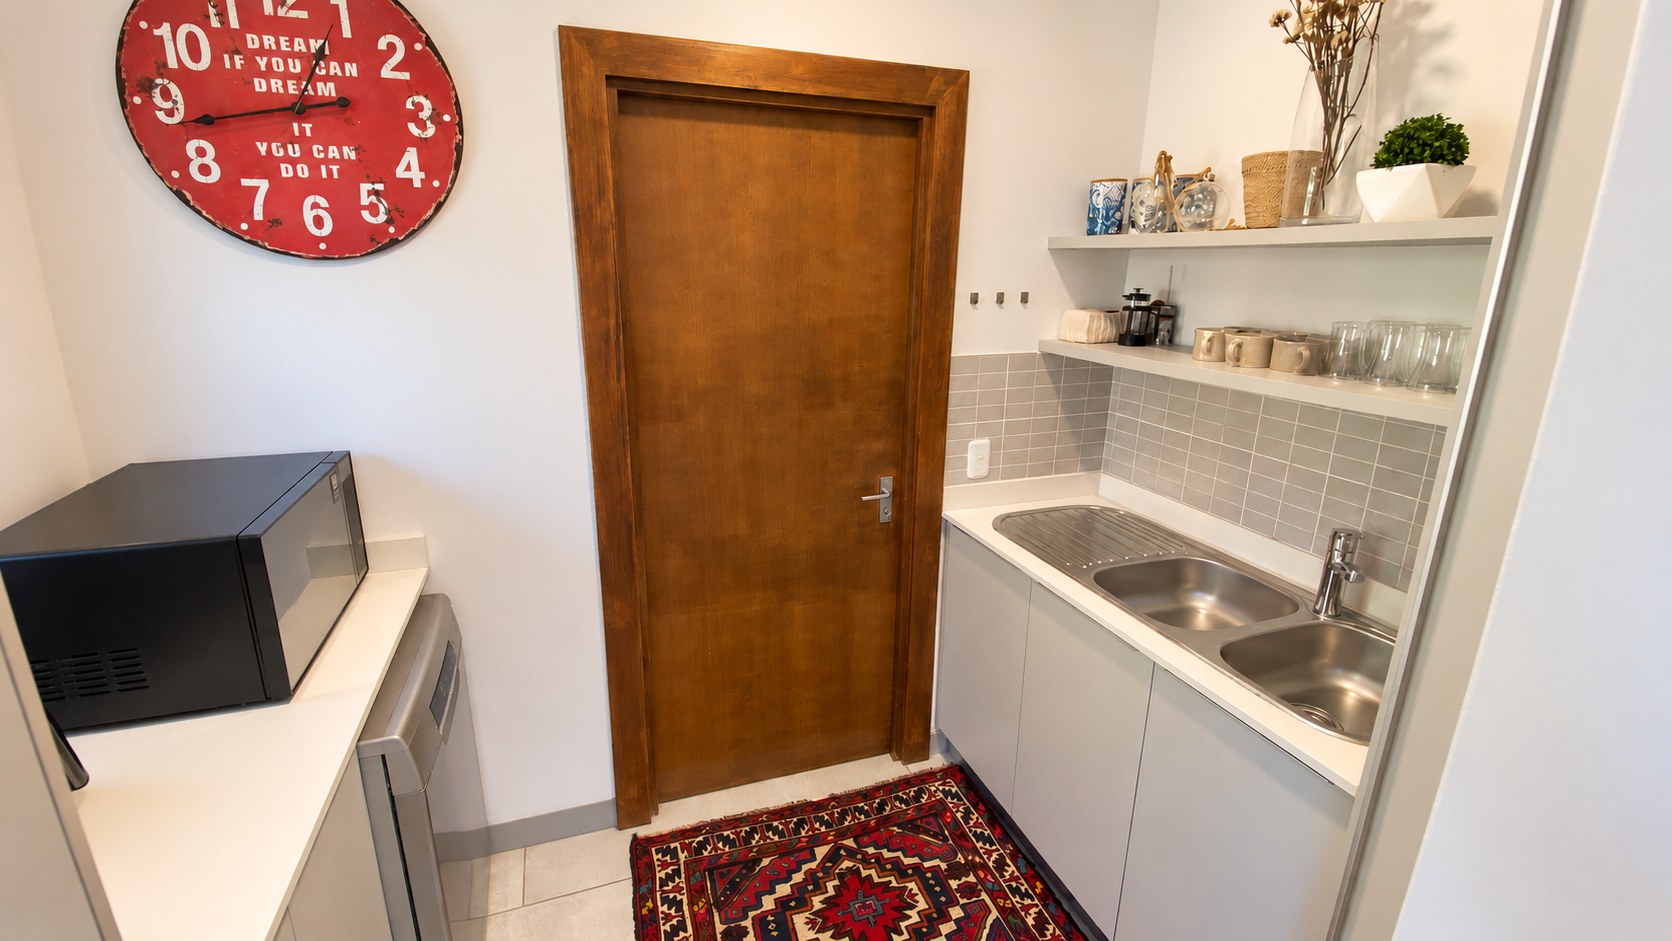
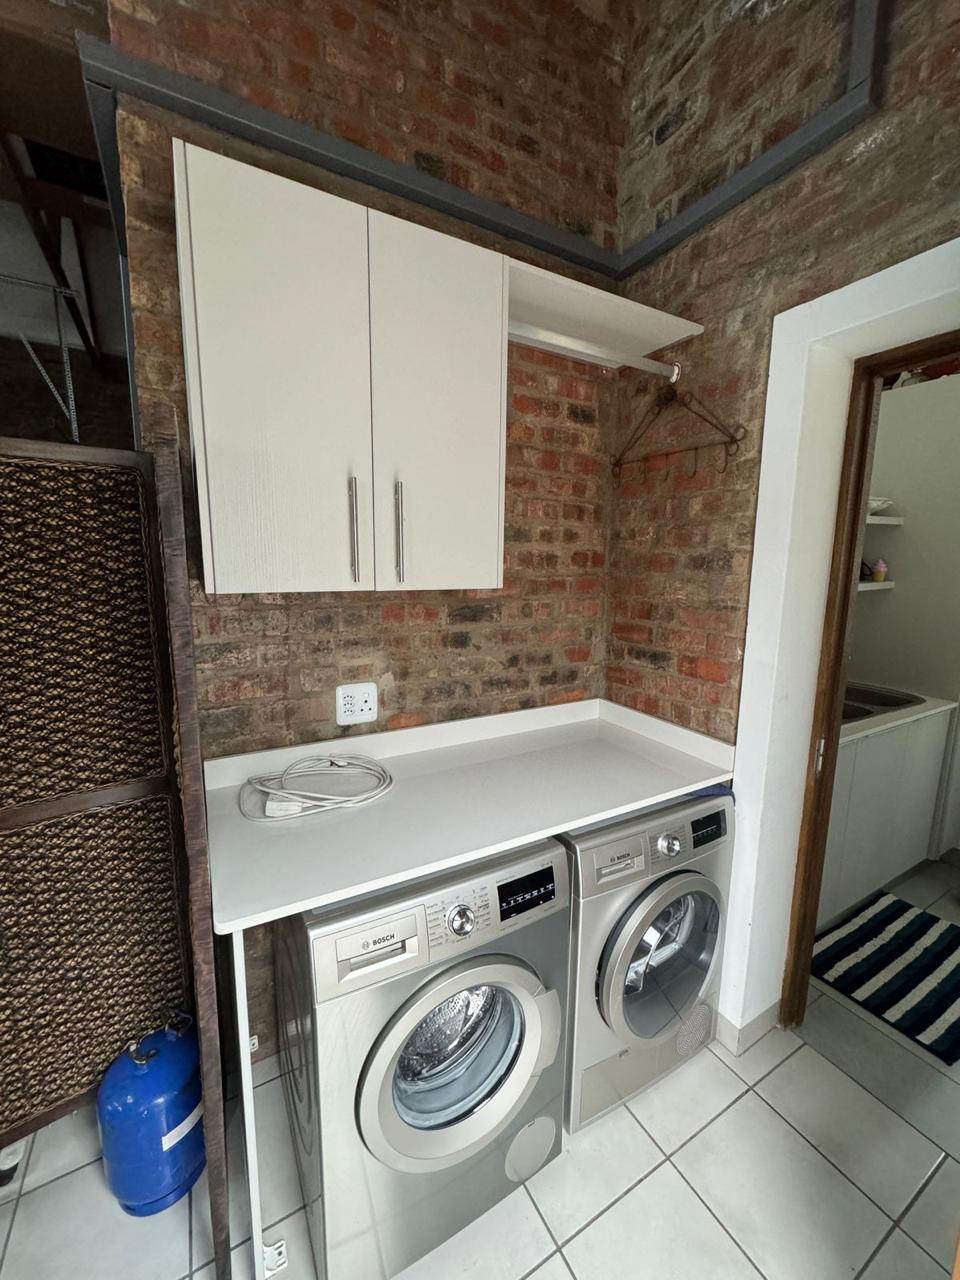
- Scullery
- Garden
- Solar Panels
- Water Tank
- Braai Room
- Built in Cupboards