New Luxurious Four Bedroom Double Storey House in Dana Bay
R 7,900,000
.jpg)
.jpg)
.jpg)
.jpg)
.jpg)
.jpg)
.jpg)
.jpg)
.jpg)
.jpg)
.jpg)
.jpg)
.jpg)
.jpg)
.jpg)
.jpg)
.jpg)
.jpg)
.jpg)
.jpg)
.jpg)
.jpg)
.jpg)
.jpg)
.jpg)
.jpg)
.jpg)
.jpg)
.jpg)
.jpg)
.jpg)
.jpg)
.jpg)
.jpg)
.jpg)
.jpg)
.jpg)
.jpg)
.jpg)
.jpg)
About This Property
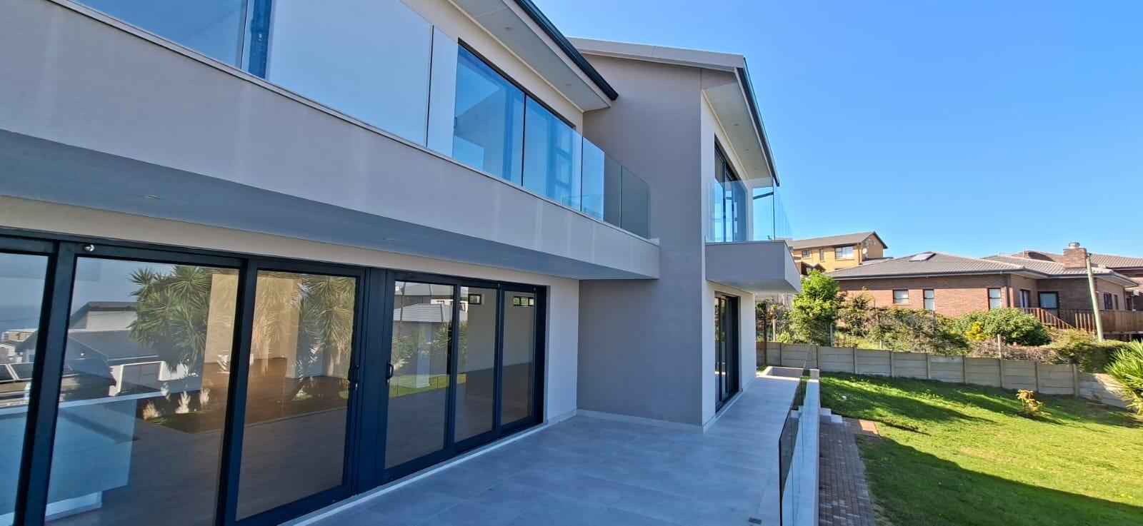
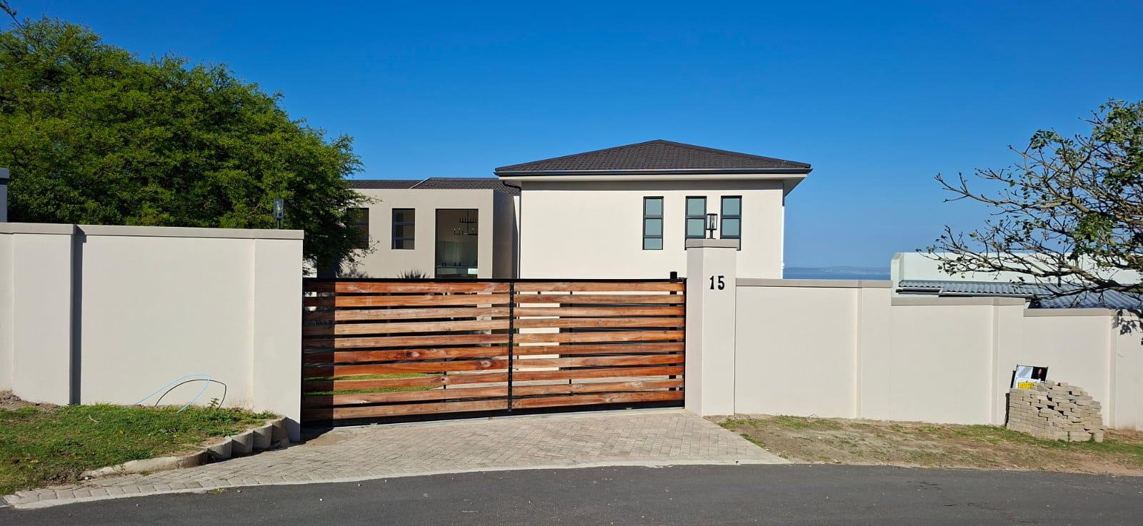
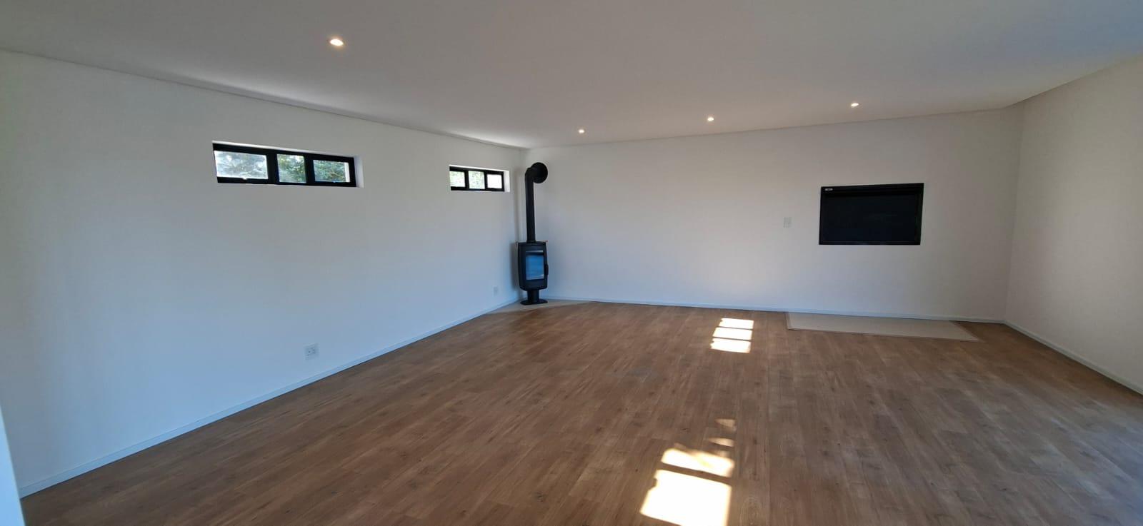
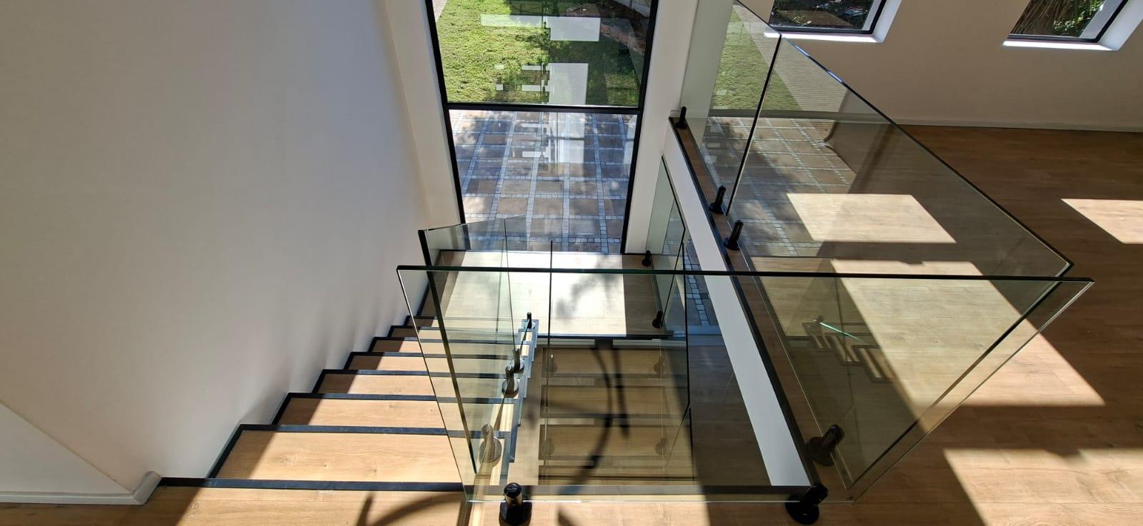
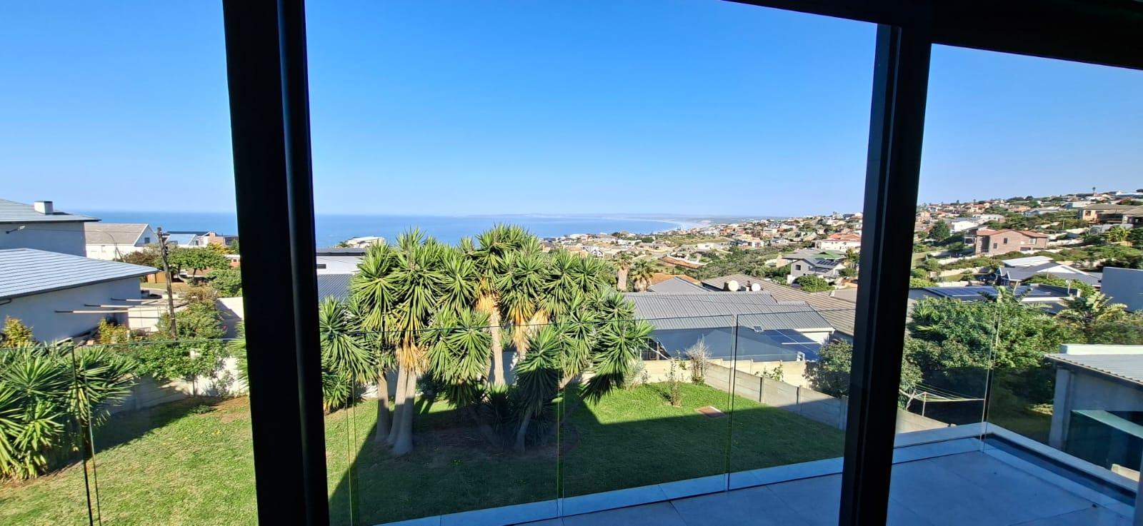
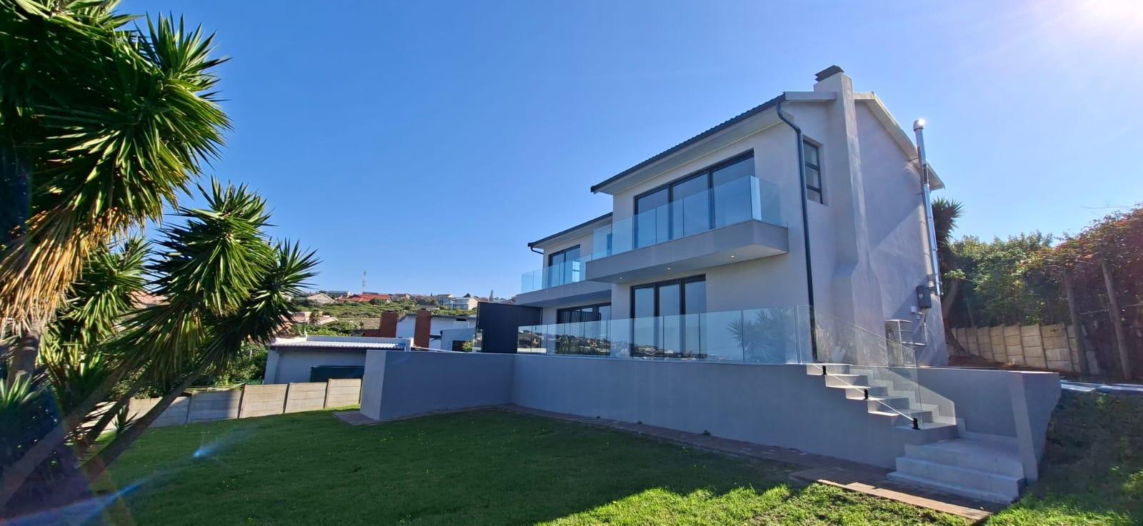
Embrace the pinnacle of coastal living with this sophisticated new development in the sought-after suburb of Dana Bay. Set on an expansive 1196 square metre erf, this impressive double-storey, freestanding residence perfectly balances modern architectural design with the serene beauty of its seaside location. The home is finished with high-quality tiling, durable plaster walls, and sleek aluminium windows, ensuring both aesthetic appeal and low-maintenance coastal durability.
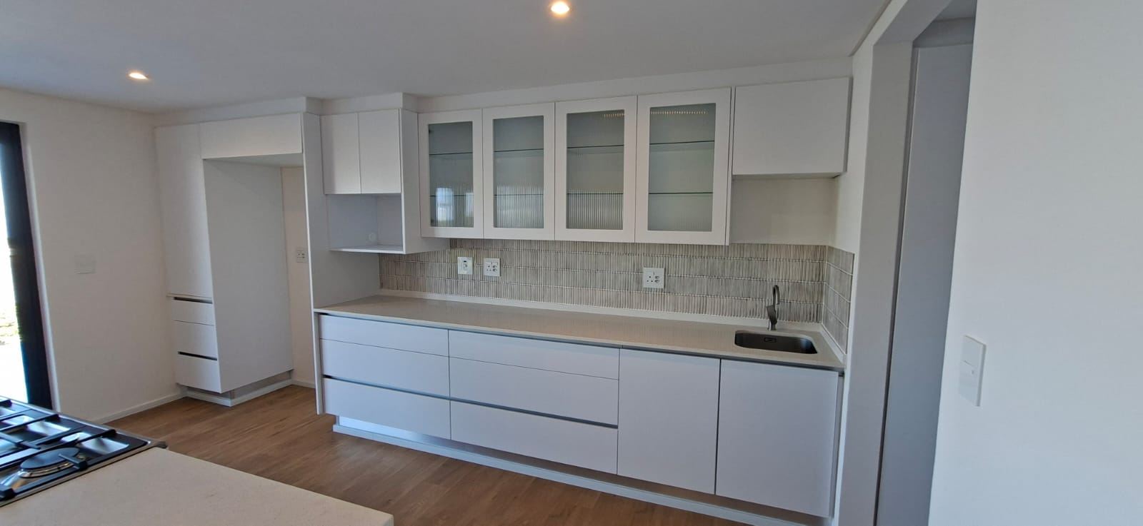
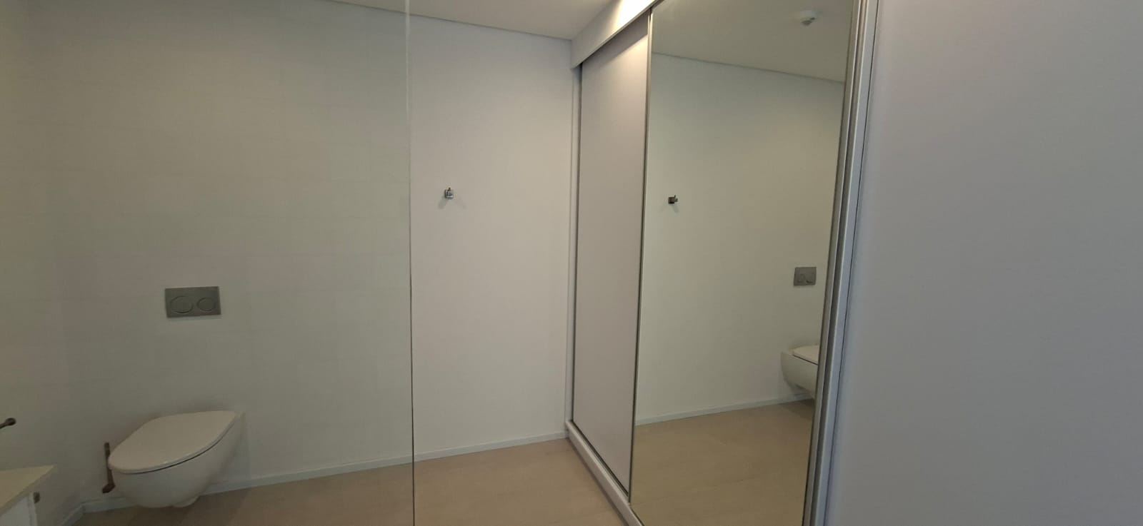
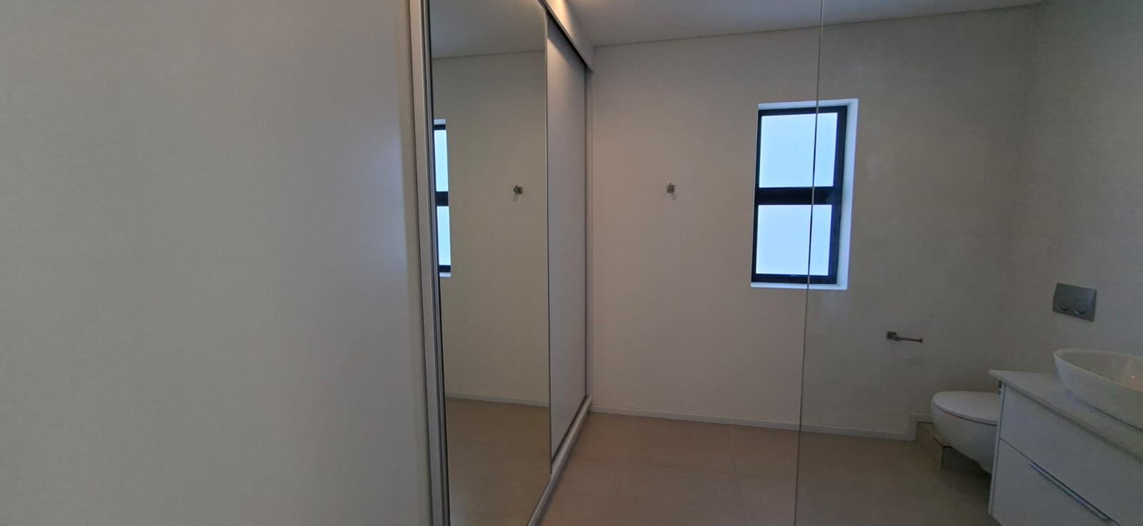
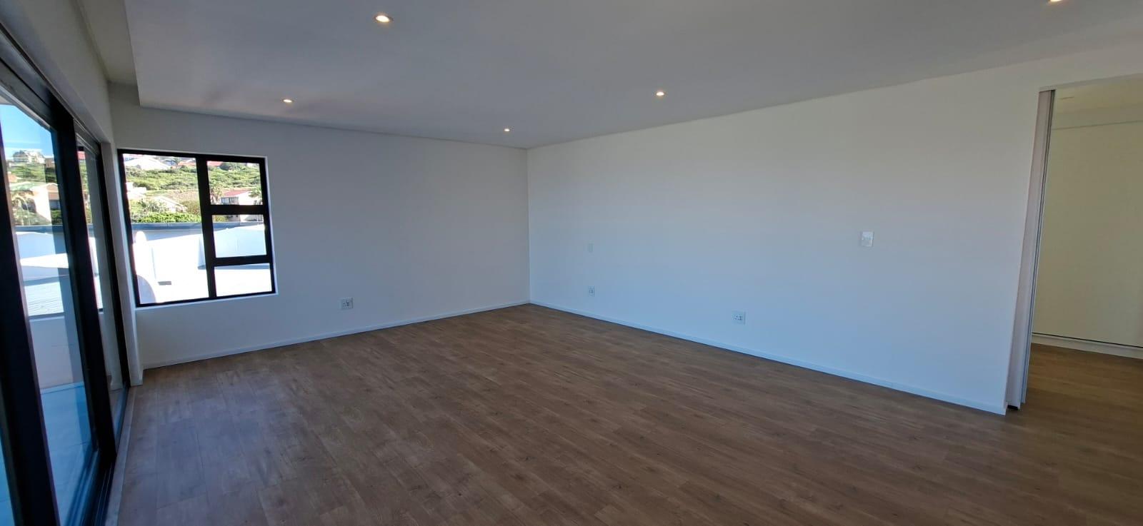
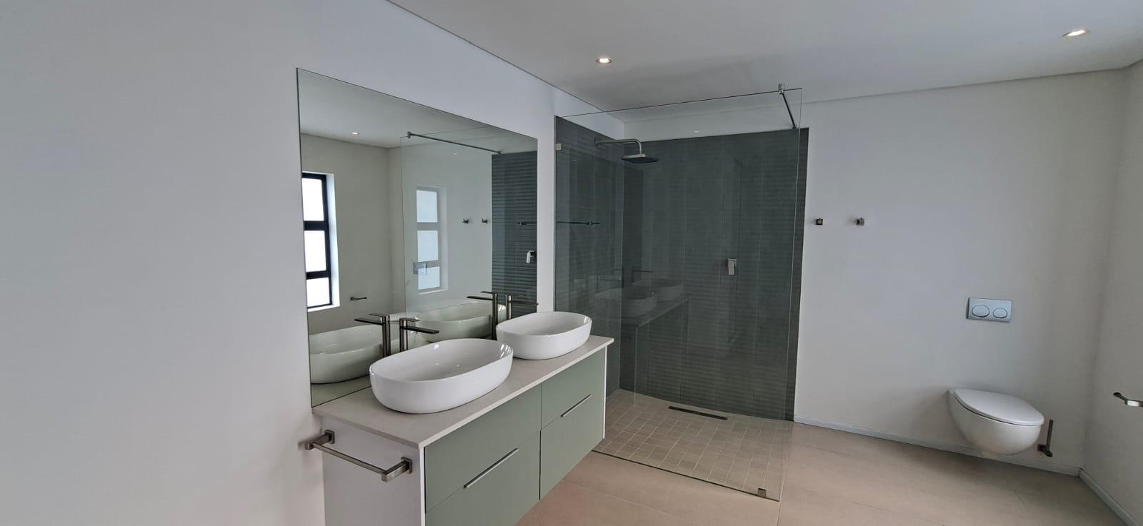
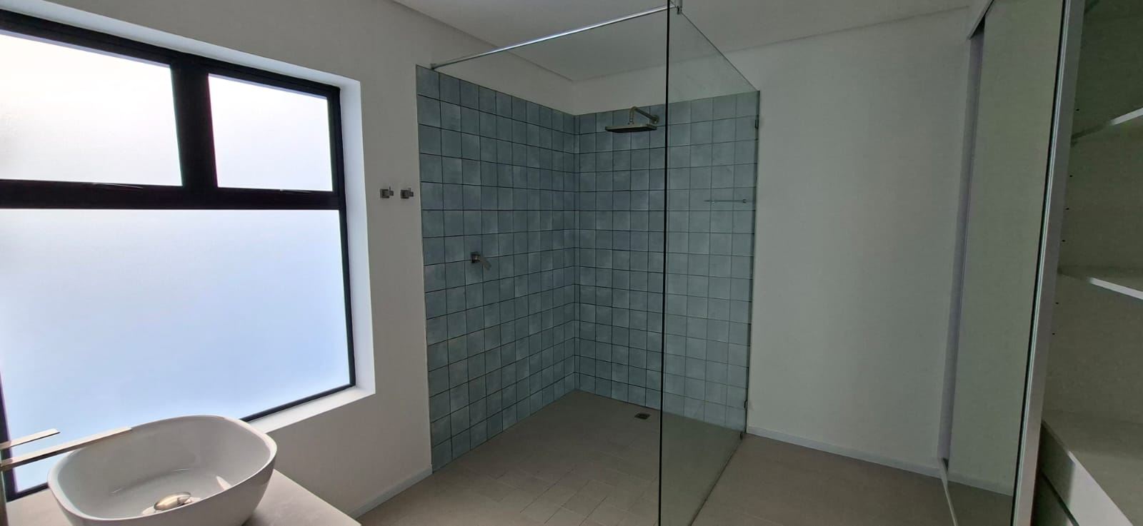
The interior layout emphasizes space and comfort, featuring four generous bedrooms, each complemented by its own private en-suite bathroom for ultimate convenience. The main suite further benefits from a spacious walk-in closet. Living areas are plentiful, with two distinct lounges providing flexible space for relaxation or family gatherings. The kitchen is designed to be the heart of the home, seamlessly integrating with the open-plan design. Practicality meets luxury in the oversized 58 square metre double garage, offering ample space for additional storage or workshop requirements. Outside, the property includes a refreshing pool and ample room to enjoy the pet-friendly garden. Positioned below road level, this coastal gem offers a unique setting that combines privacy with the tranquil atmosphere of Dana Bay. This is a rare opportunity to secure a modern, move-in-ready sanctuary.
Features
Year Built
2025
Floor Size
456 m²
Property Type
Home
Listing Purpose
Sale
Municipal Rates
2420 Estimated Price
Pet Friendly
Yes
Occupation
8/14/2026
Total Floors
2
En-Suites
4
Property Tags
Rooms
Reception Rooms
1
Bedrooms
4
Bathrooms
4
All En-suite
Kitchen
1
Lounges
2
Amenities
Garage
2
Garage is bigger than standard (58m2) Also with...
Swimming Pool
Yes
Stove/Oven
Bedroom
Bedroom 1
En-suite walk in bathroom Over sized bedroom with sea view
Bedroom 2
En-suite walk in bathroom
Bedroom 3
En-suite walk in bathroom
Bedroom 4
En suite
Bathroom
Bathroom 1
Bathroom 2
Bathroom 3
Bathroom 4
Kitchen
Kitchen 1
DiningRoom
DiningRoom 1
Lounge
Lounge 1
Garage
Garage 1
Extra depth
Pool
Pool 1
Garden
Garden 1
Parking
Parking 1
SpecialFeature
SpecialFeature 1
Amenities
- Entrance Hall
- Dining Room
- Family Tv Room
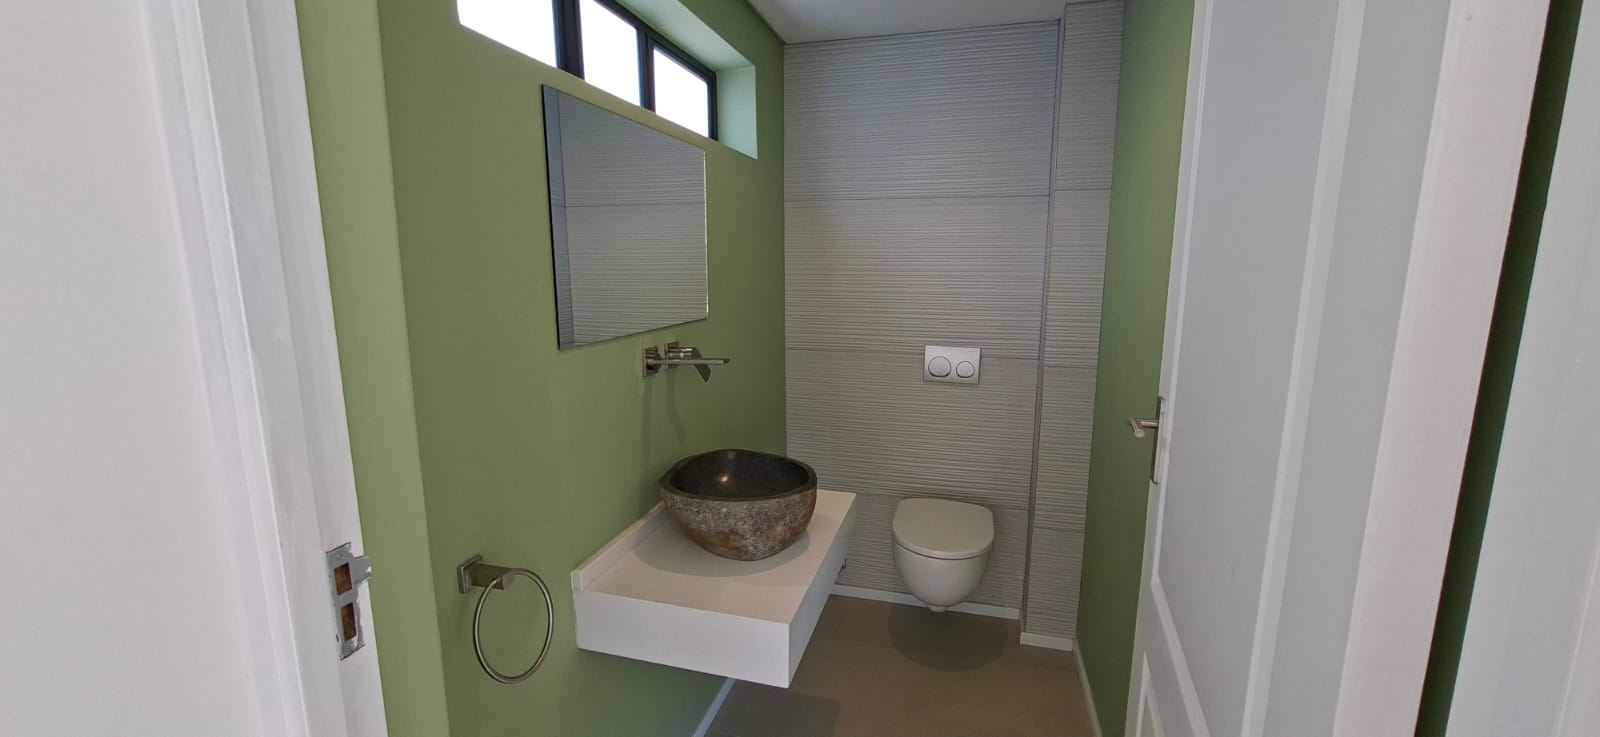
- Guest Toilet
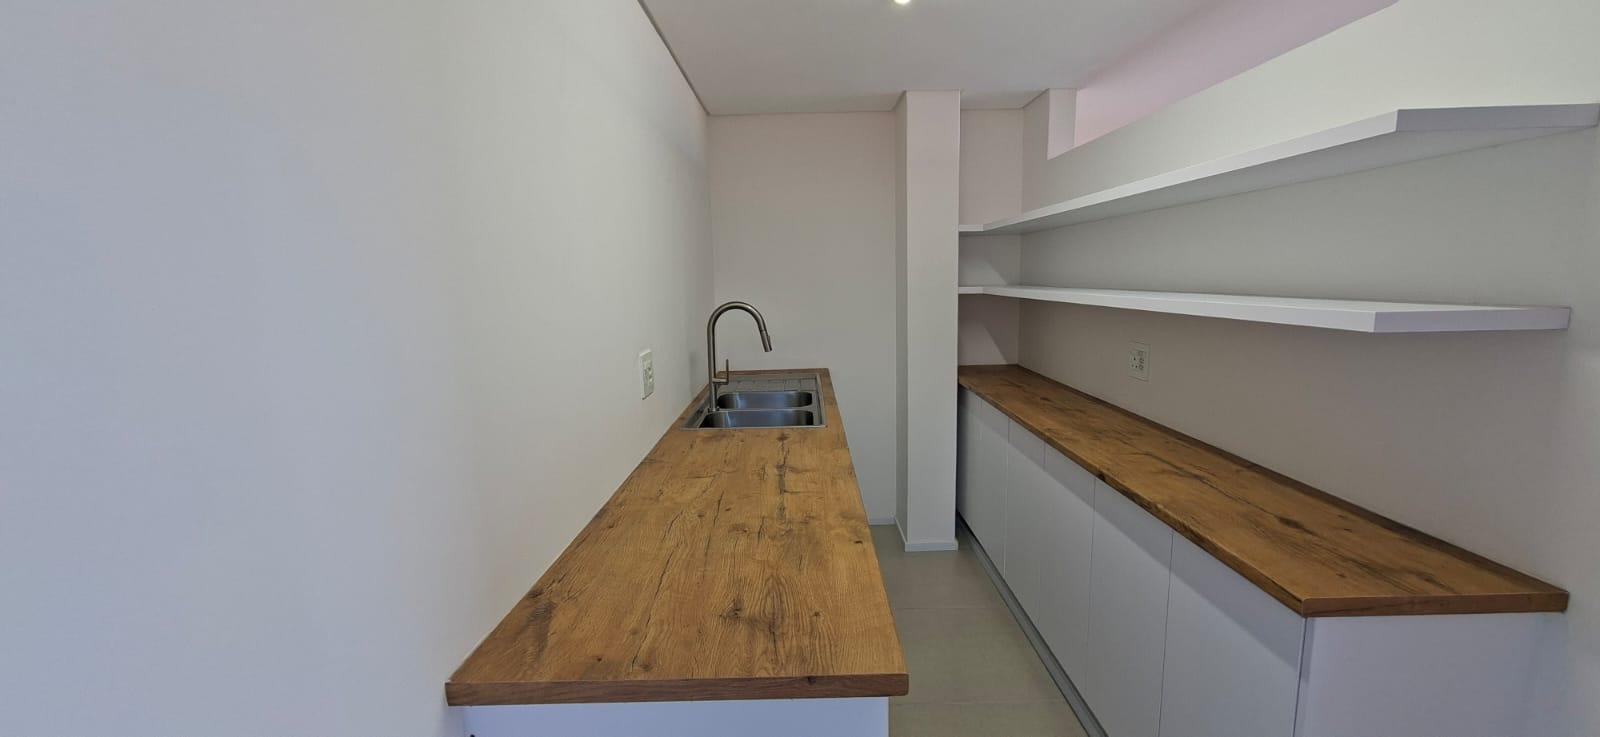
- Pantry
- Scullery
- Swimming Pool
- Garden
- Gas Geyser
- Built in Cupboards
- Deck
- Fireplace
- Sea View
- Walk in Closet
- Secure Parking