3 Bedroom Duet for sale in Dana Bay
R 3,620,000
.jpg)
.jpg)
.jpg)
.jpg)
.jpg)
.jpg)
.jpg)
.jpg)
.jpg)
.jpg)
.jpg)
.jpg)
.jpg)
.jpg)
.jpg)
.jpg)
.jpg)
.jpg)
.jpg)
.jpg)
.jpg)
About This Property
Discover the charm of coastal living with this immaculate single-storey duet maisonette, perfectly positioned in the serene suburb of Dana Bay. Set on a generous 952 square metre ERF, this semi-detached residence offers a wonderful sense of space and tranquility, situated conveniently on a level road with a desirable western aspect. The property features a total floor area of 202 square metres, constructed with a durable plaster finish and modern aluminium window frames.
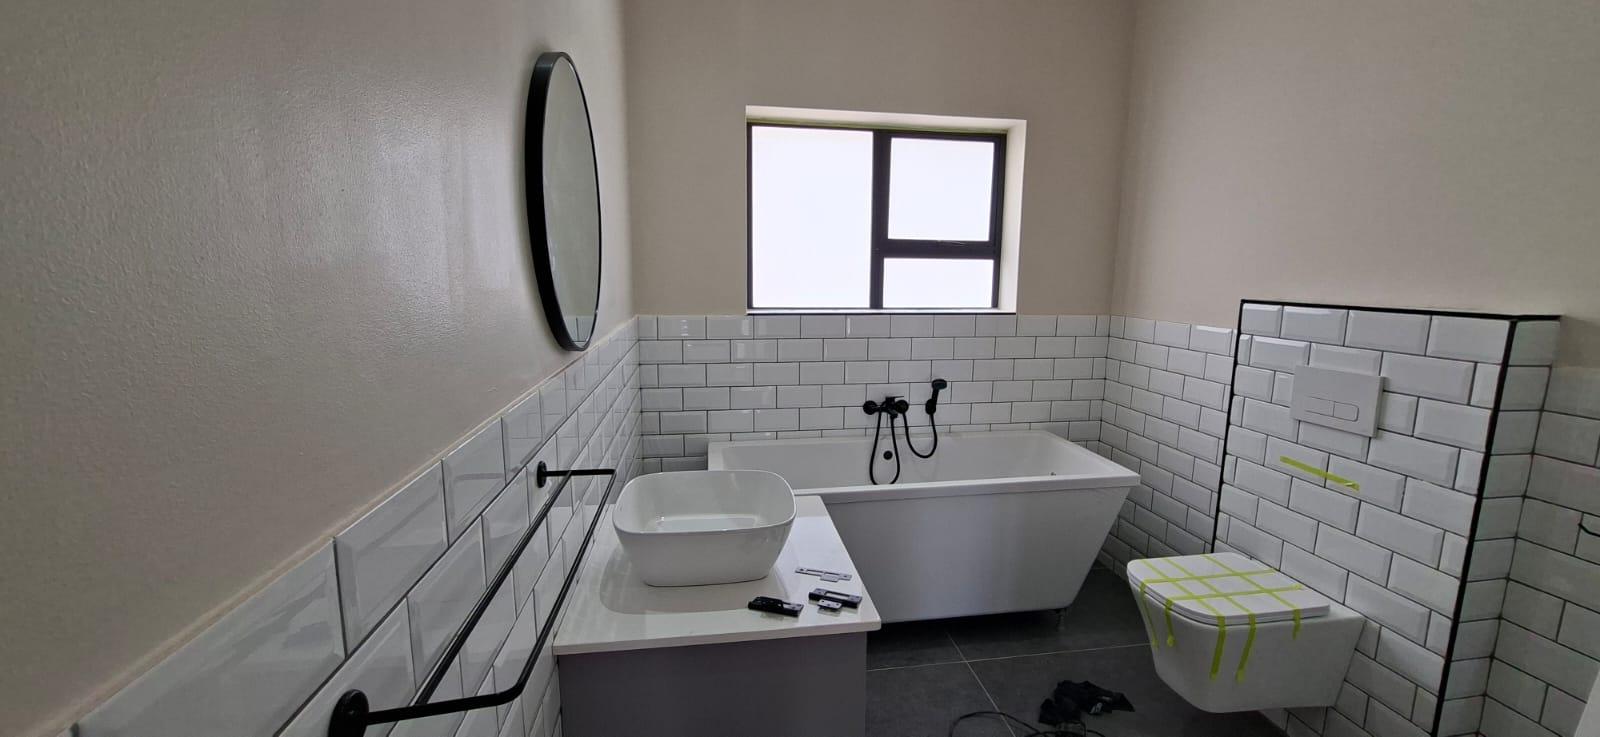
The heart of the home is a stylish, modern open-plan kitchen that flows effortlessly into a comfortable lounge area, creating an inviting space for relaxation or hosting guests. This property comprises three spacious bedrooms and two well-appointed bathrooms, providing ample accommodation for a family or those looking to downsize without compromising on comfort. Pet lovers will be pleased to know that the home is pet-friendly. A significant highlight is the oversized single garage, offering exceptional storage or workshop potential, complemented by an additional dedicated parking space. Whether you are seeking a peaceful retreat or a coastal lifestyle, this home combines practical design with excellent value. Contact us today to arrange your private viewing of this exceptional property.
Features
Year Built
2026
Floor Size
202 m²
Property Type
Home
Listing Purpose
Sale
Municipal Rates
1500 Estimated Price
Pet Friendly
Yes
Occupation
8/1/2026
Floor Number
1
Total Floors
1
En-Suites
1
Property Tags
Rooms
Bedrooms
3
Bathrooms
2
Kitchen
1
Modern open plan
Lounges
1
Amenities
Garage
1
Garage is bigger than standard (58m2) Also with...
Parking Spaces
1
Stove/Oven
Bedroom
Bedroom 1
Main
Bedroom 2
Second bedroom
Bedroom 3
Third bedroom
Bathroom
Bathroom 1
En suite
Bathroom 2
Second bathroom
Kitchen
Kitchen 1
Modern open plan
DiningRoom
DiningRoom 1
Open plan with build in braai
Lounge
Lounge 1
Open plan
Garage
Garage 1
Single
Parking
Parking 1
Single
Amenities
- Dining Room
- Scullery
- Garden
- Solar Geyser
- Braai Room
- Built in Cupboards
- Deck
- Sea View