Excellent Value in Secure Hartenbos Estate – Packed with Extras!
R 2,830,000
.jpeg18.jpg)
About This Property
Discover comfortable, low-maintenance living in the heart of Hartenbos, one of the Garden Route's most sought-after coastal destinations.
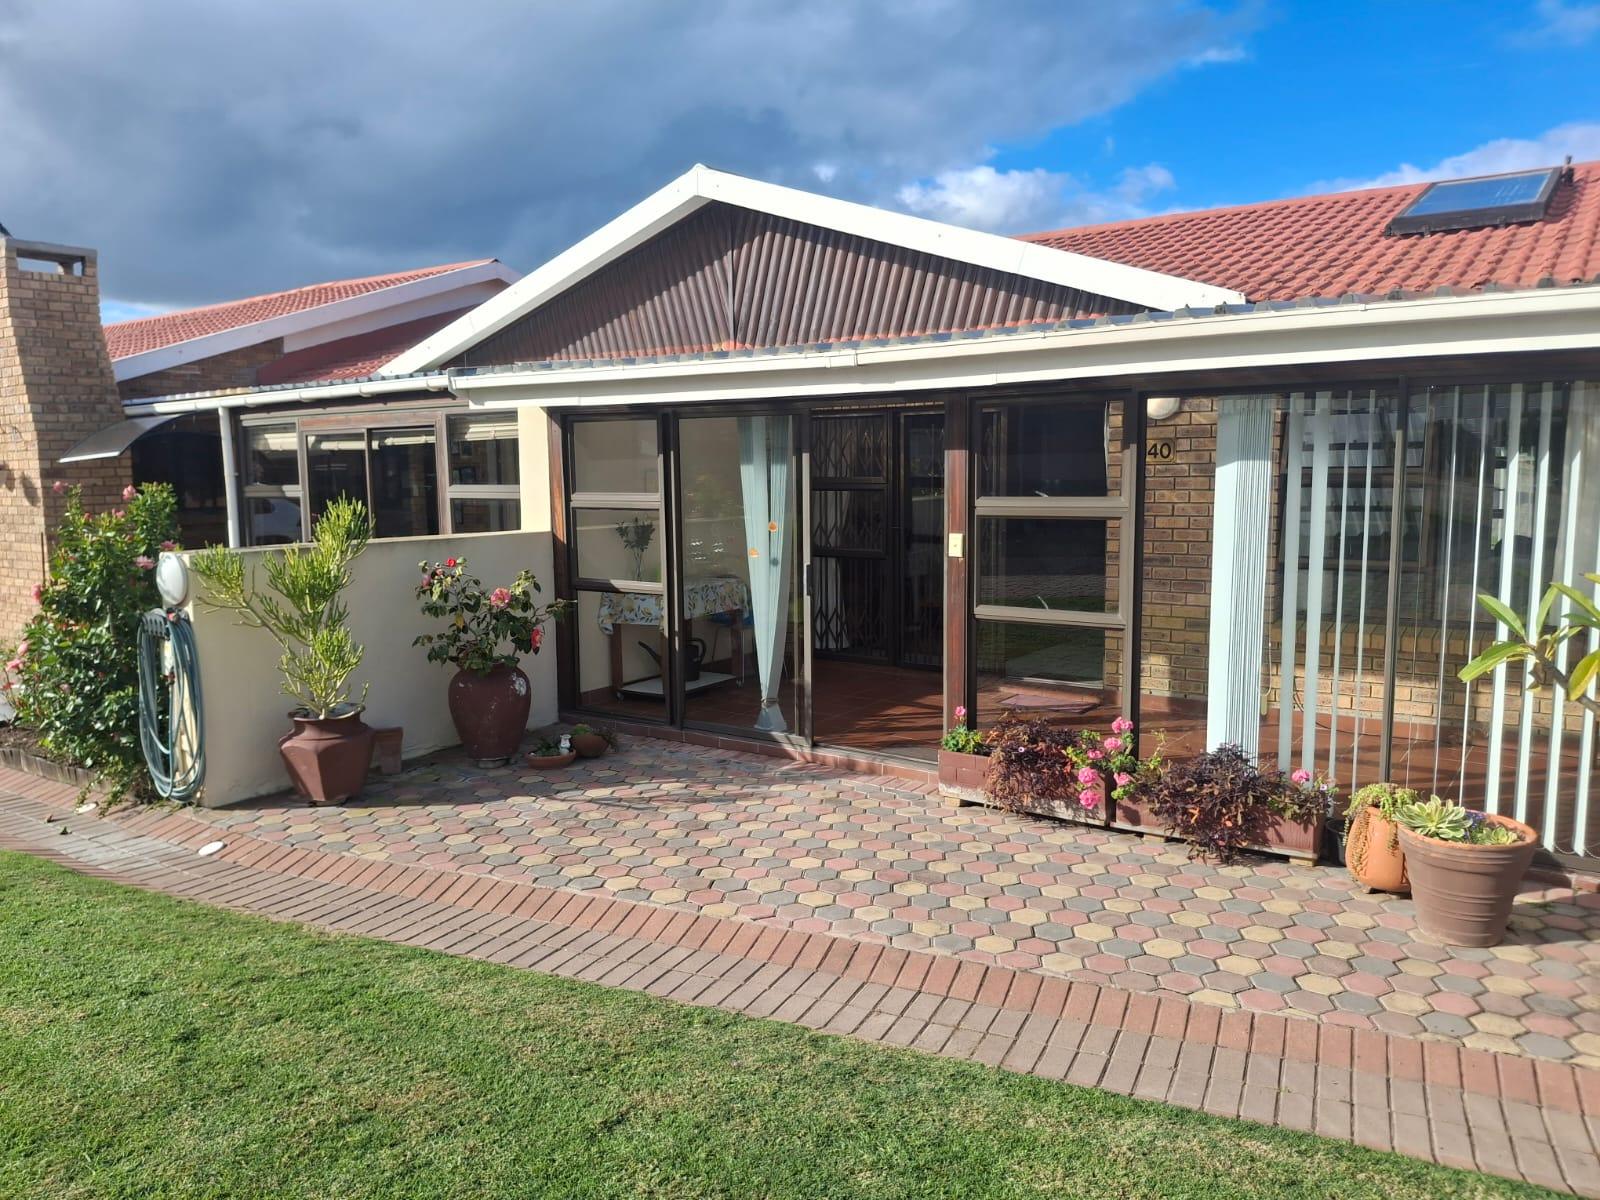
Situated on a spacious corner stand in the popular Fonteine Park security complex, this immaculate single-level townhouse offers the perfect combination of convenience, security, and modern sustainability.
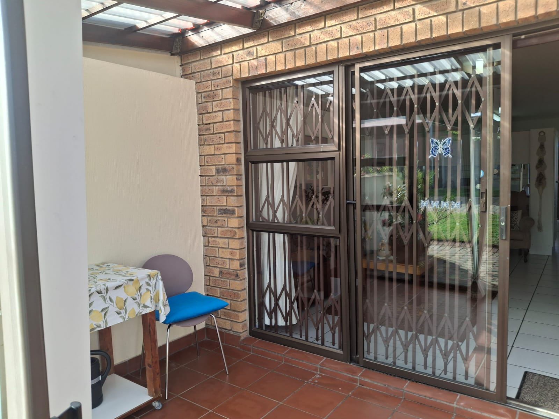
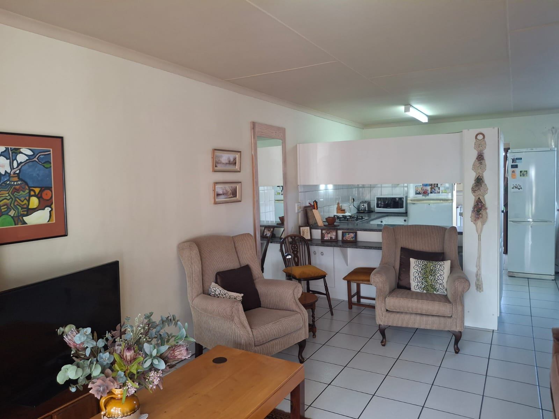
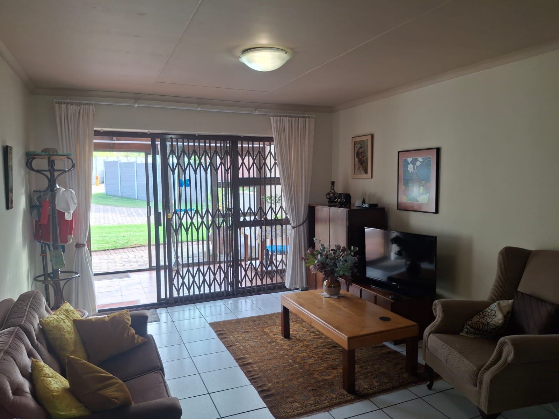
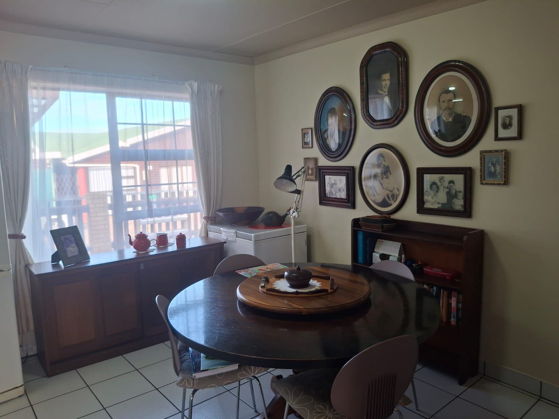
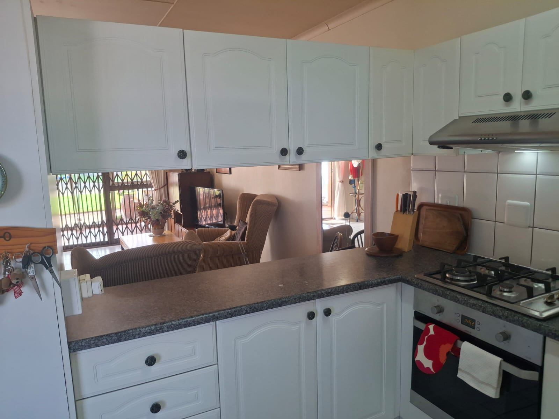
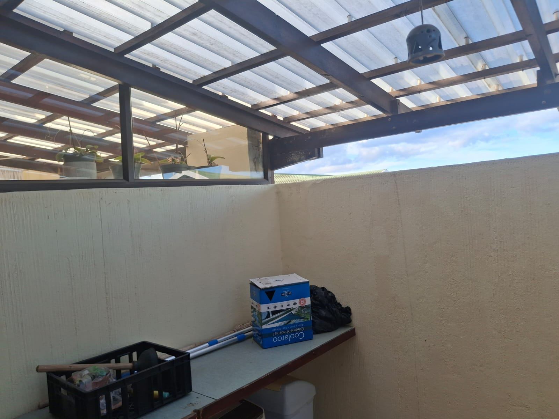
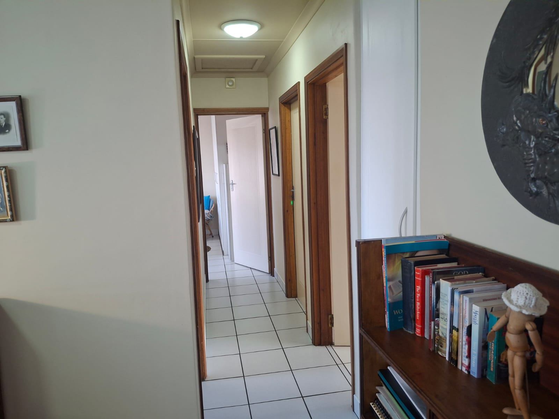
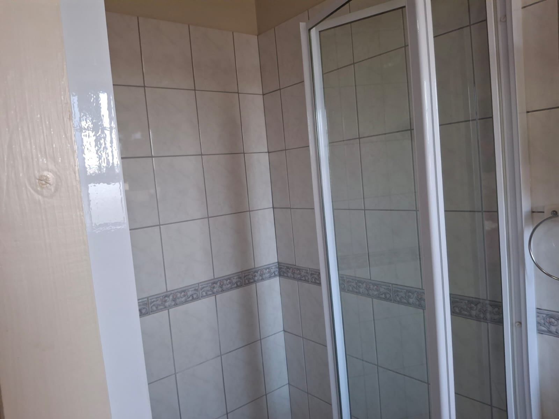
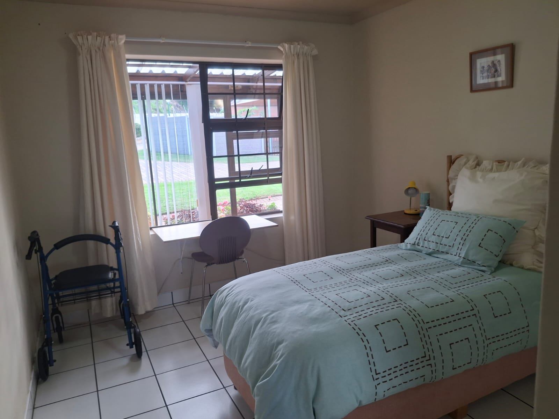
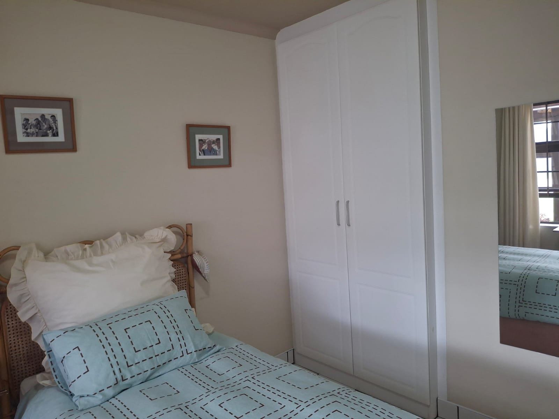
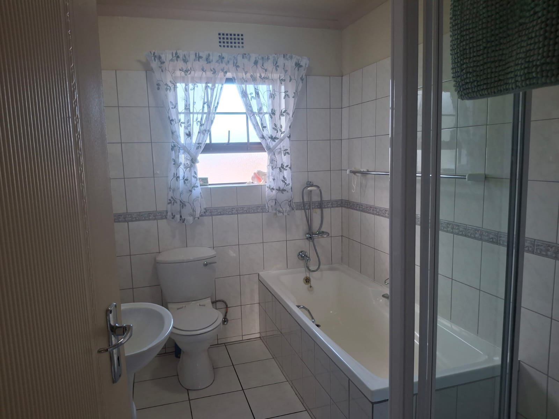
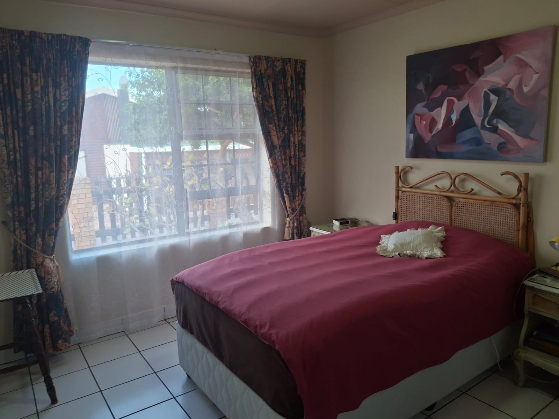
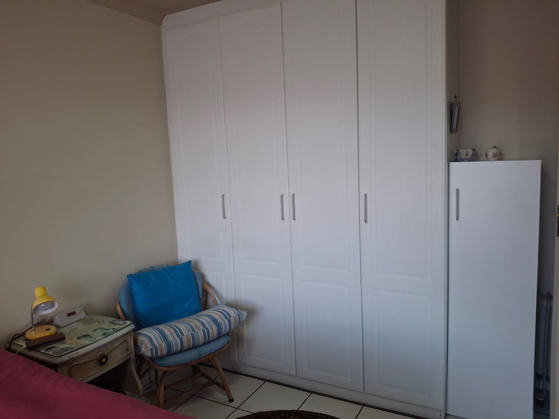
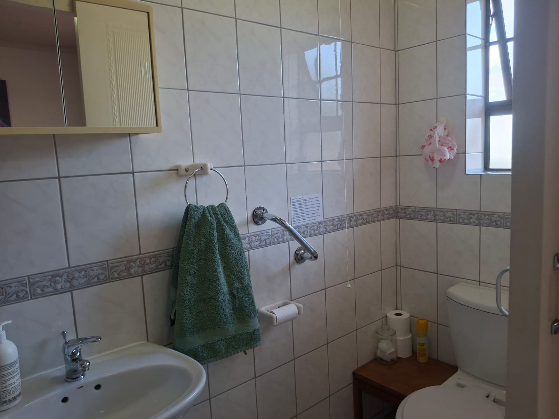
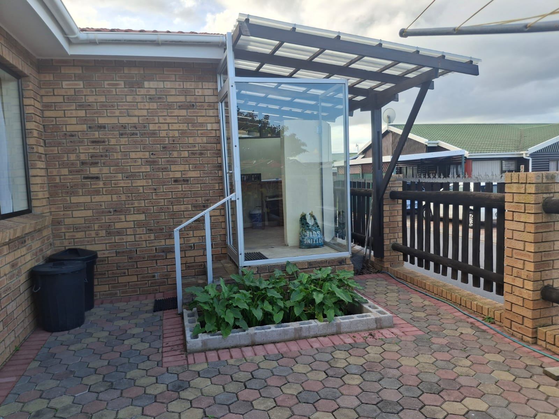
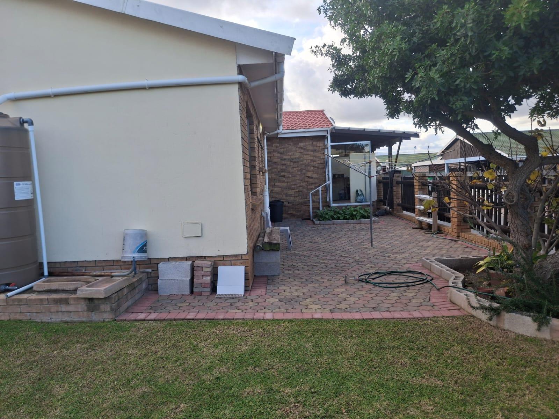
The home features two spacious bedrooms and two bathrooms, including a main en-suite. The open-plan lounge, dining room, and kitchen create a welcoming atmosphere, while the enclosed patio is the ideal spot to enjoy your morning coffee in the sunshine. A separate scullery adds practicality and keeps the living area neat and organised.
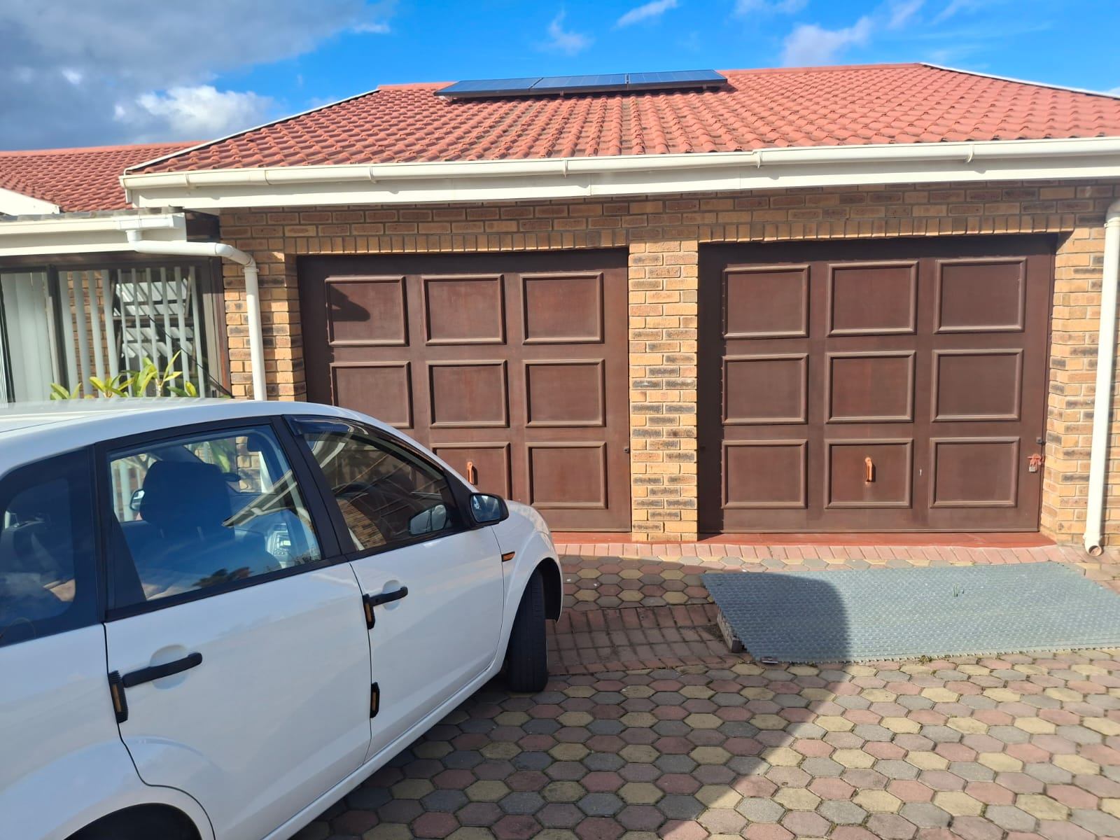
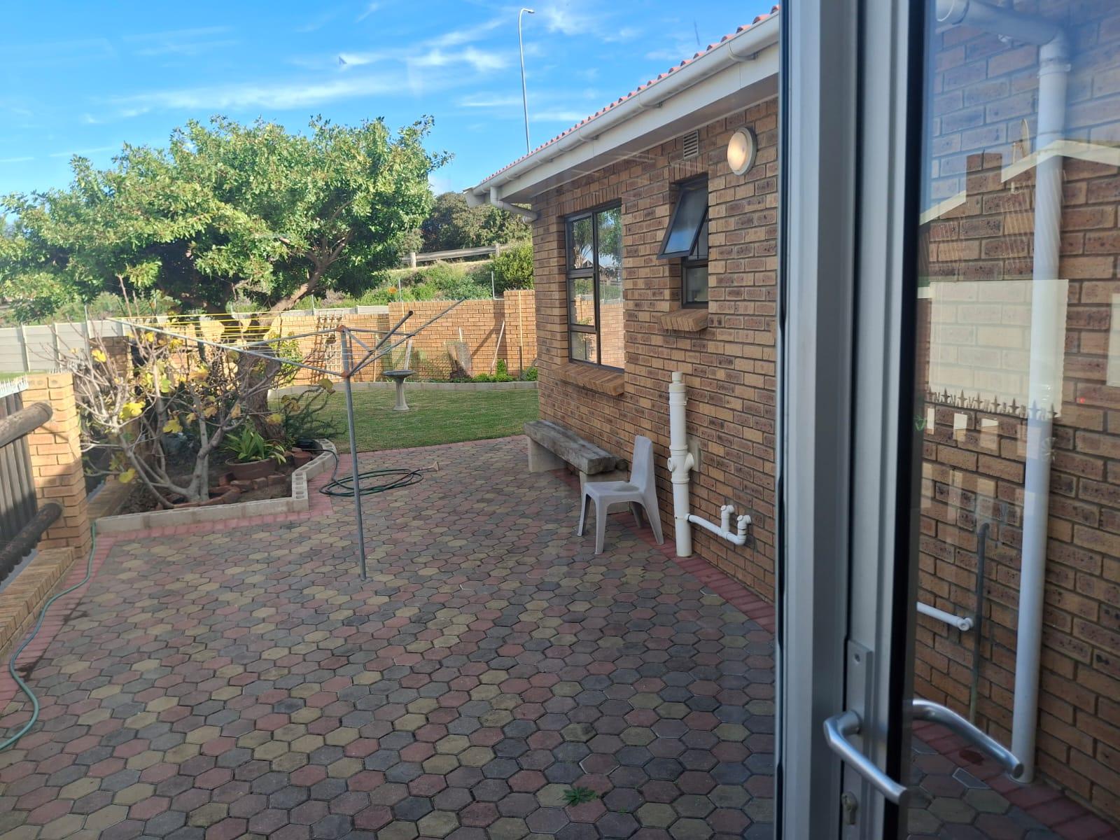
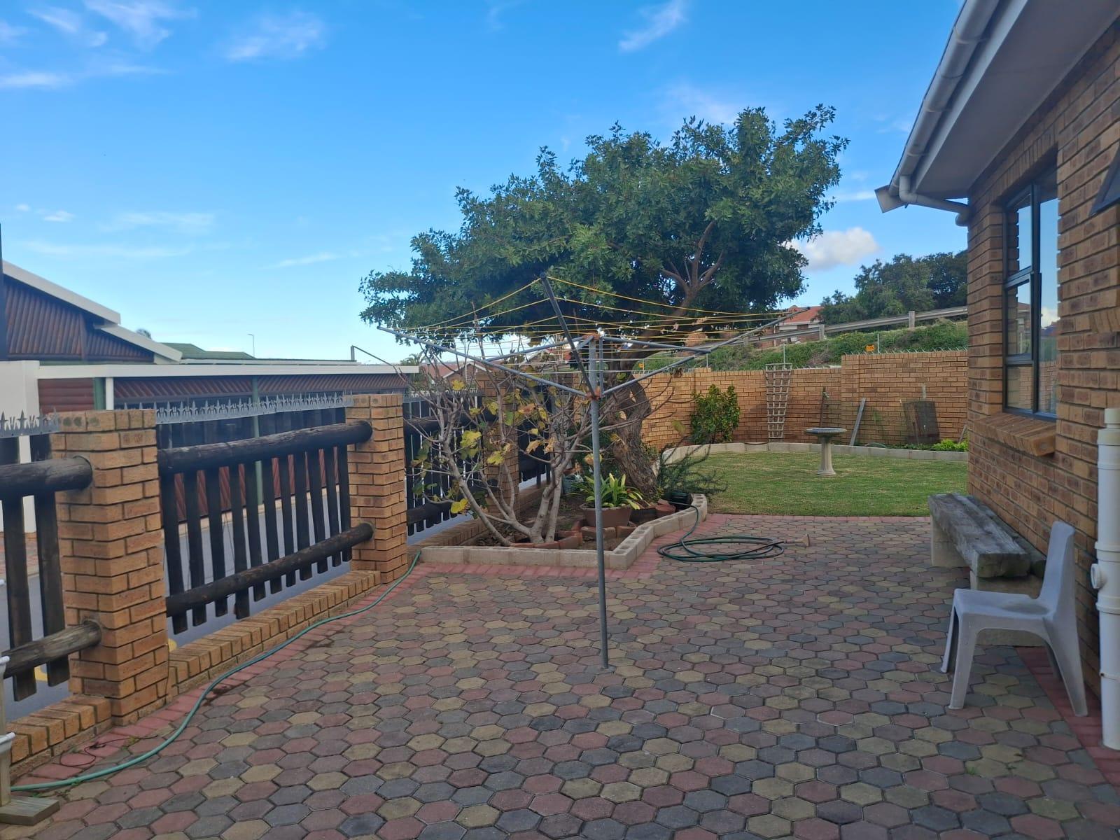
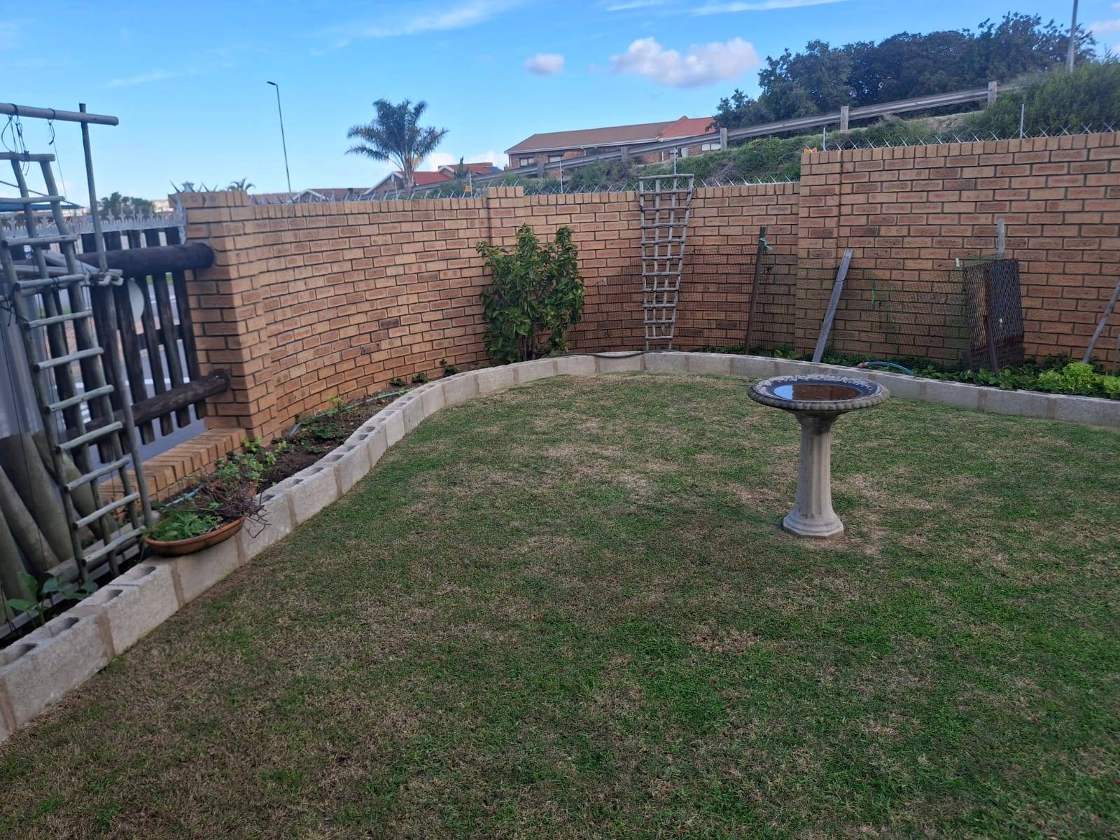
Outside, you'll find a beautifully maintained private garden with ample space for gardening and even additional parking for a caravan. The double garage offers extra storage with built-in cupboards.
Property Extras:
Solar System with Inverter
Solar Geyser
8 Solar Panels
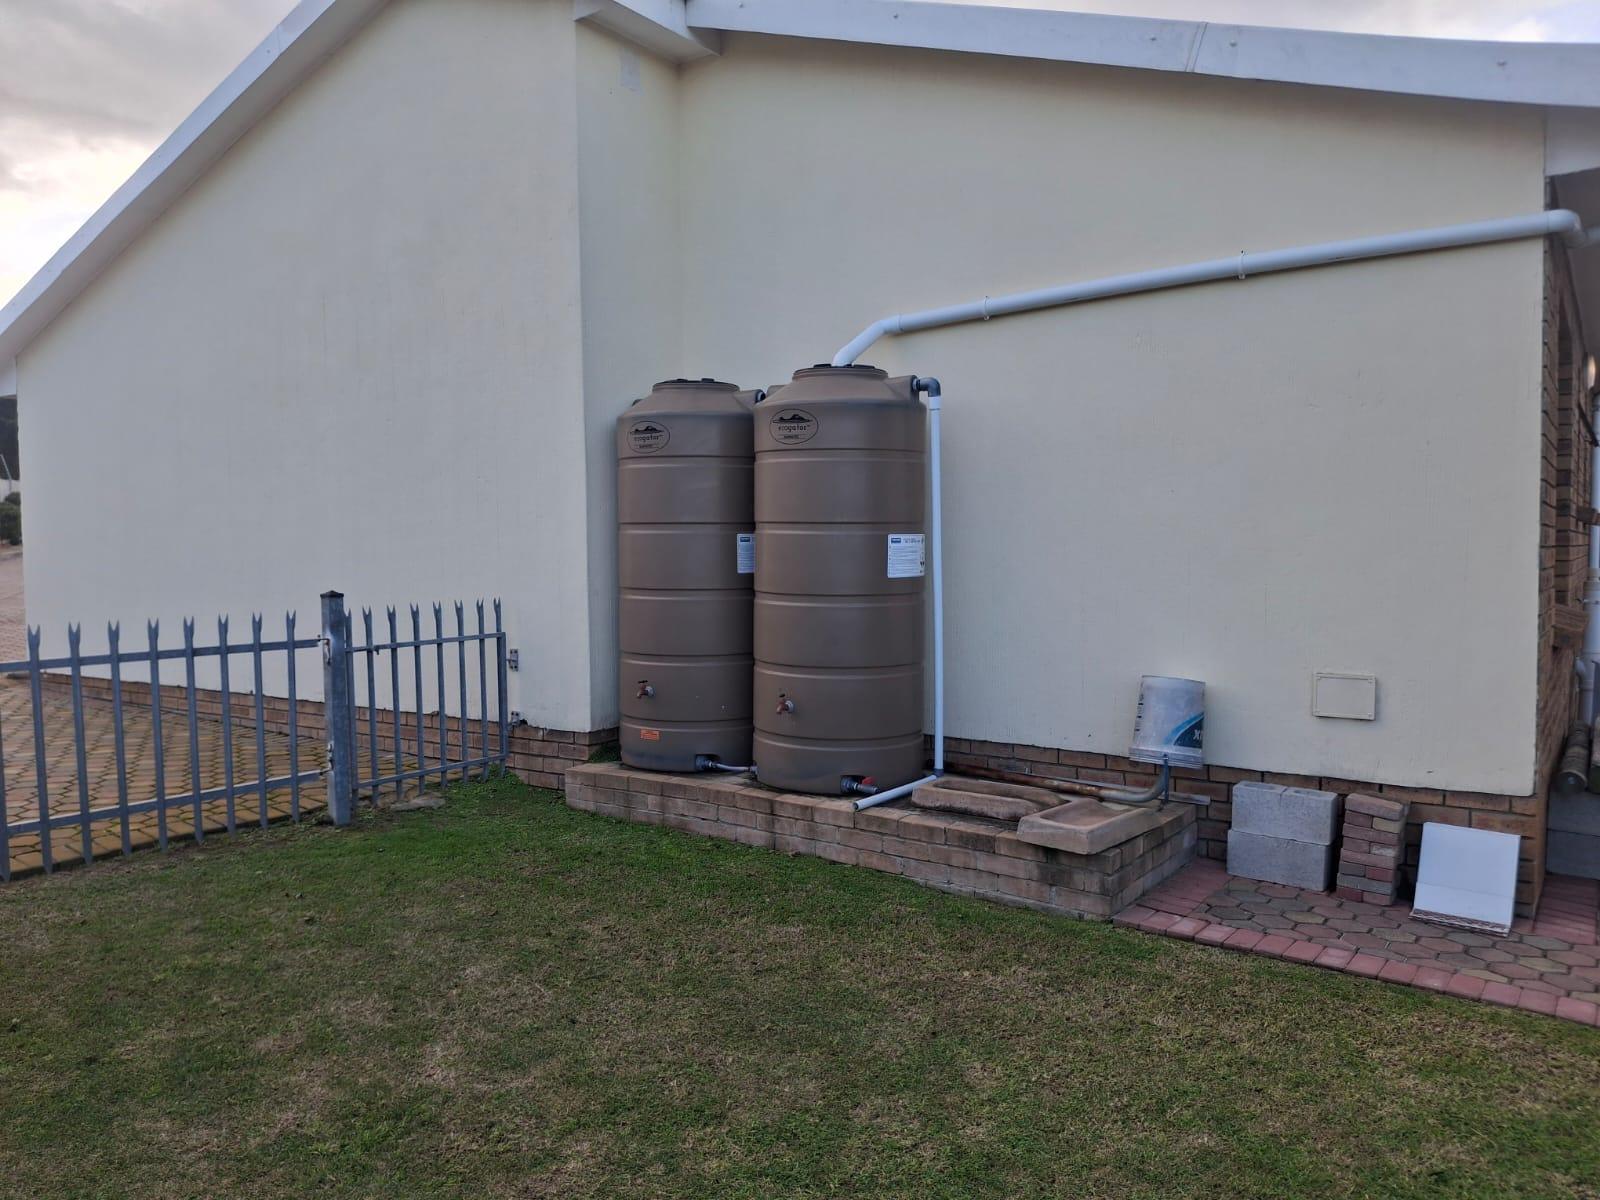
2 Water Tanks
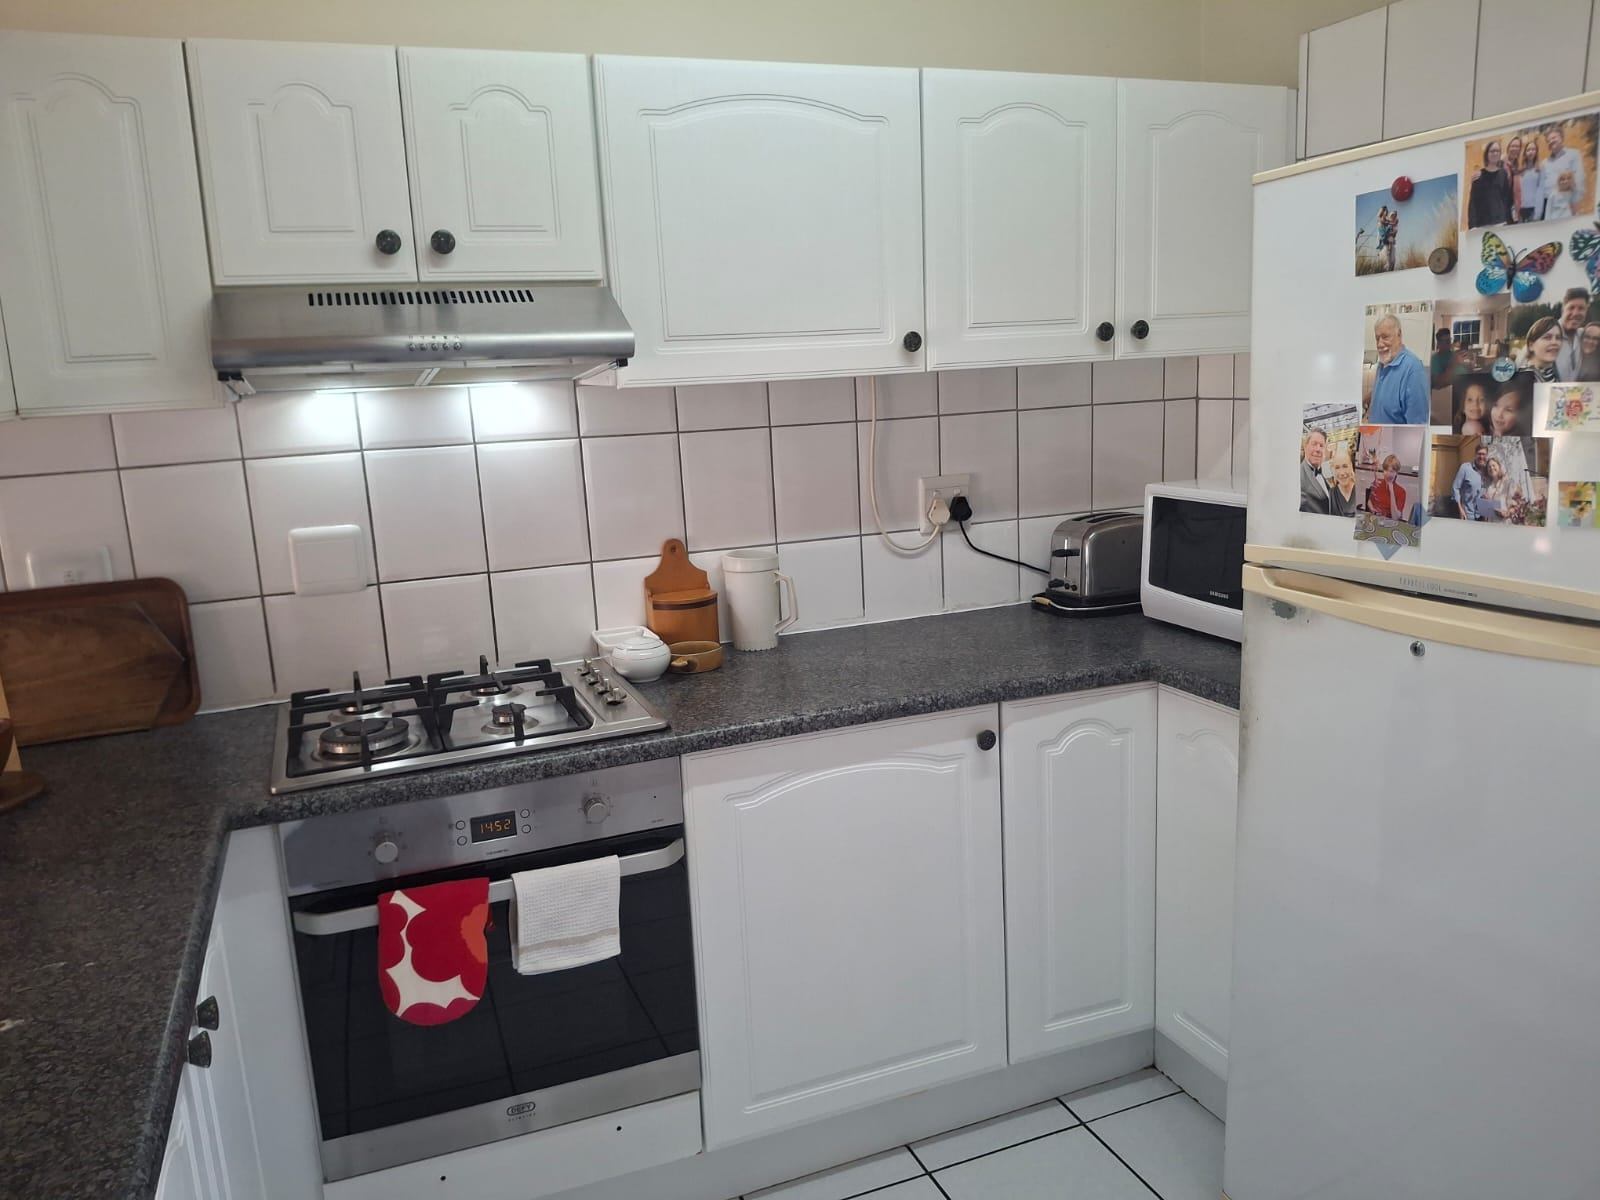
Gas Stove
Spacious Corner Stand
Double Garage with Built-in Cupboards
Secure Estate Living
Residents of Fonteine Park enjoy access to a communal lapa with braai facilities, while medical services are conveniently available nearby. Shops, restaurants, healthcare facilities, beaches, and entertainment are all within easy reach.
Whether you're looking to retire, invest, downscale, this property offers exceptional value and a relaxed coastal lifestyle.
Contact me today to arrange your private viewing of this outstanding Hartenbos property!
Features
Floor Size
152 m²
Property Type
Townhouse
Listing Purpose
Sale
Levy
1609 Estimated Price
Municipal Rates
930 Estimated Price
Occupation
6/16/2026
En-Suites
Main bedroom
Property Tags
Rooms
Bedrooms
2
Bathrooms
2
1 Full and other bathroom: shower, basin and toilet
Kitchen
1
Open plan, many cupboards, with scullery and closed back verandah
Lounges
1
Amenities
Garage
2
Cupboard and shelves
Parking Spaces
3
Stove/Oven
Bedroom
Bedroom 1
En-suite bathroom
Bedroom 2
Bathroom
Bathroom 1
Bathroom 2
Kitchen
Kitchen 1
DiningRoom
DiningRoom 1
Lounge
Lounge 1
Garage
Garage 1
Garden
Garden 1
Parking
Parking 1
Security
Security 1
SpecialFeature
SpecialFeature 1
Amenities
- Dining Room
- Family Tv Room
- Pantry
- Laundry
- Scullery
- Solar Panels
- Solar Geyser
- Gas Geyser
- Water Tank
- Backup Battery or Inverter
- TV
- Burglar Bars
- Remote Access
- Secure Parking