About This Property
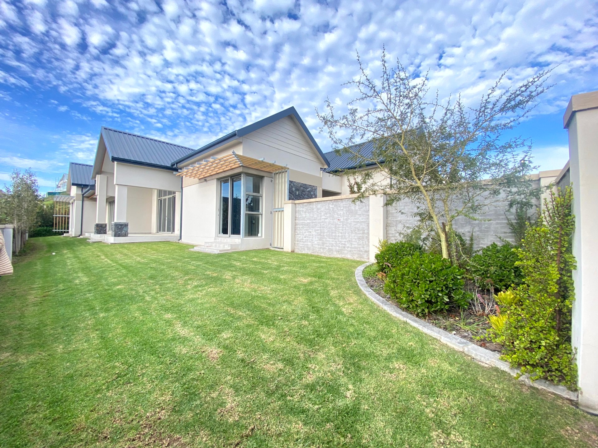
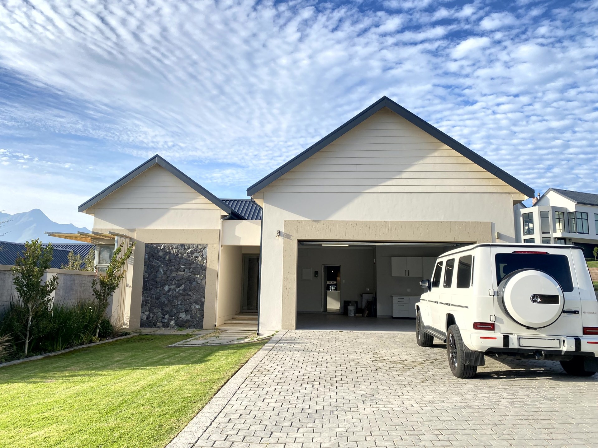
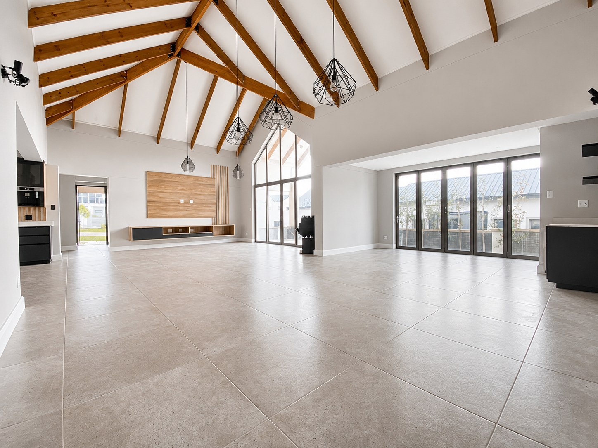
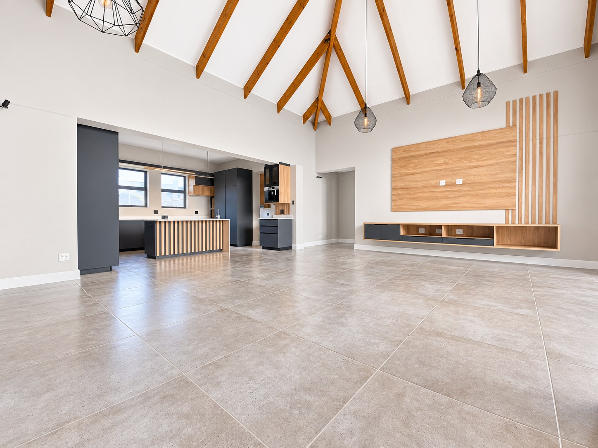
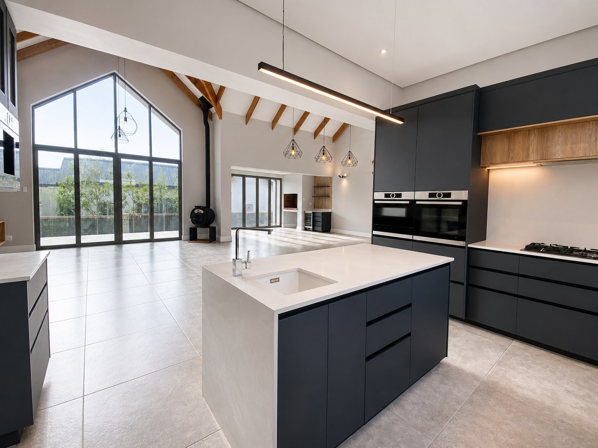
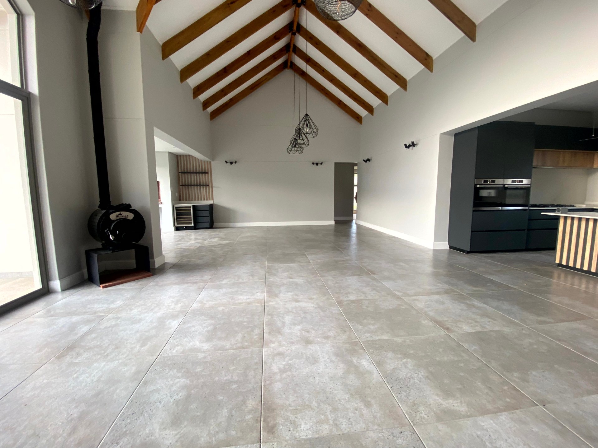
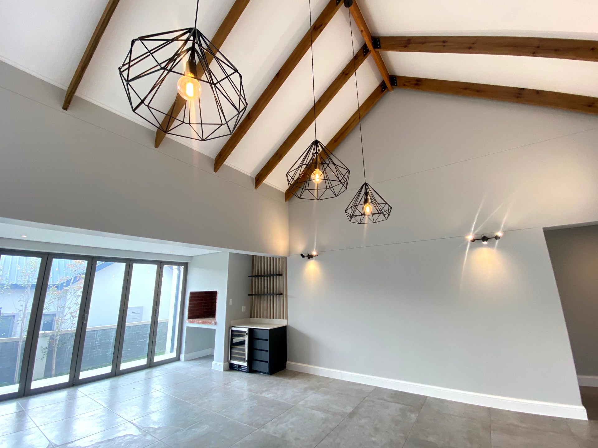
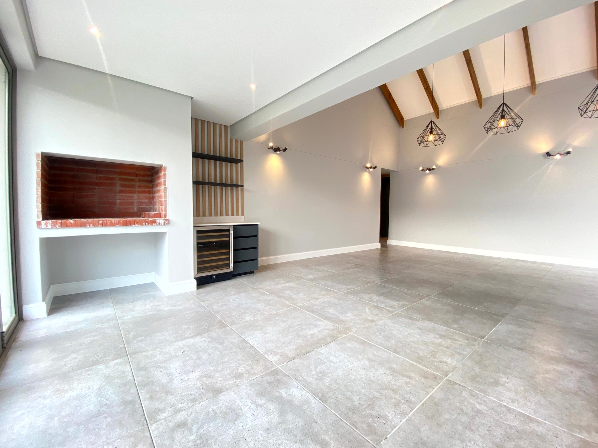
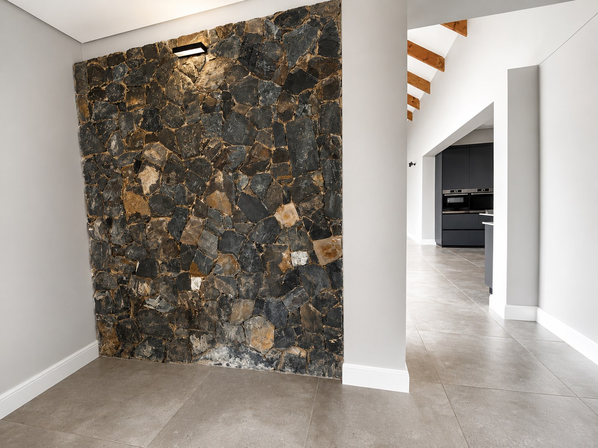
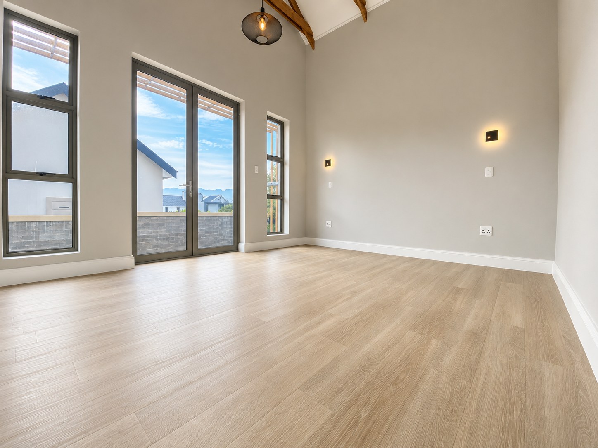
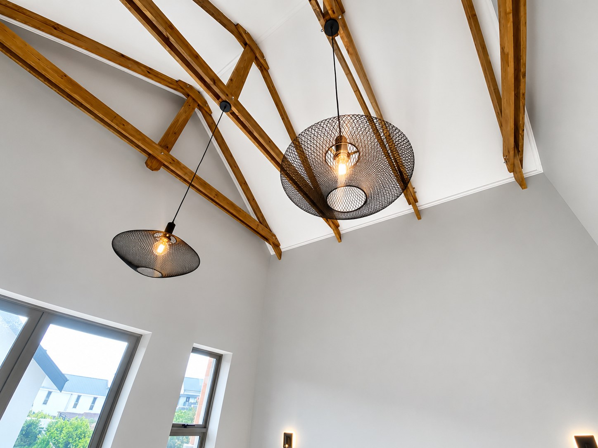
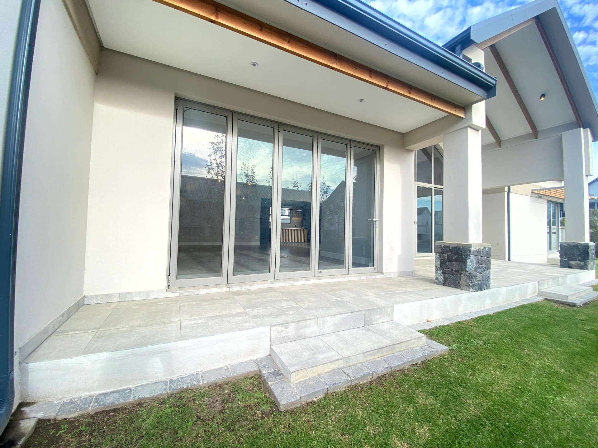
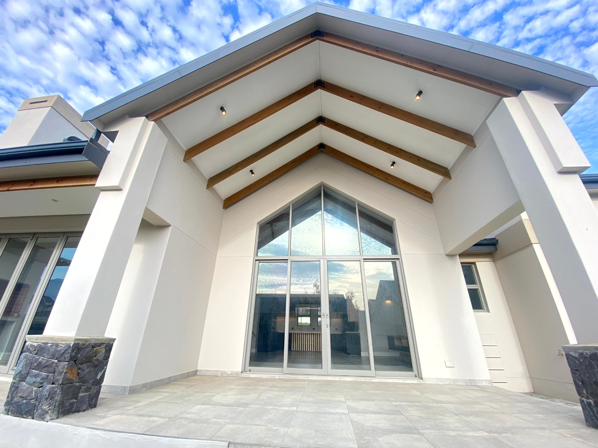
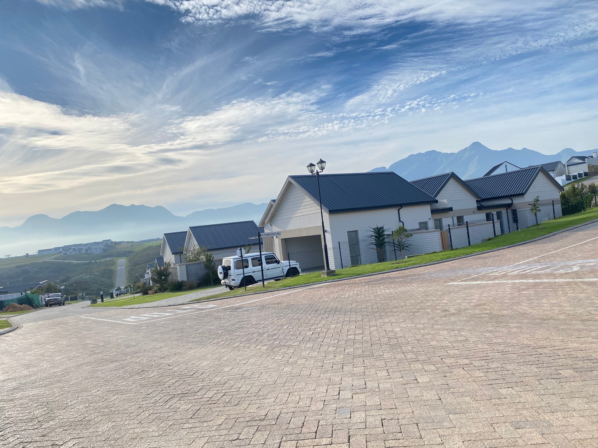
Discover the perfect blend of modern elegance and comfortable living in this stunning freestanding home situated within the prestigious Kingswood Golf Estate. Set on a generous 950 square metre erf, this property offers a substantial 345 square metre floor area, showcasing a sophisticated design that prioritizes both flow and function. The residence features an open plan layout that creates an airy, inviting atmosphere, perfect for those who appreciate contemporary living.
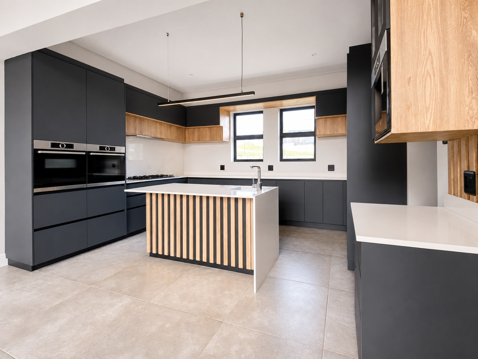
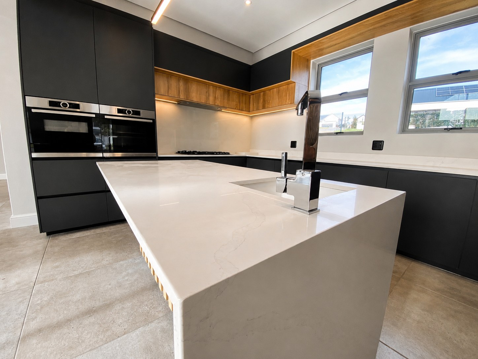
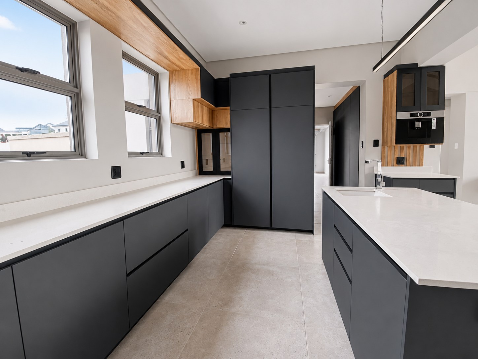
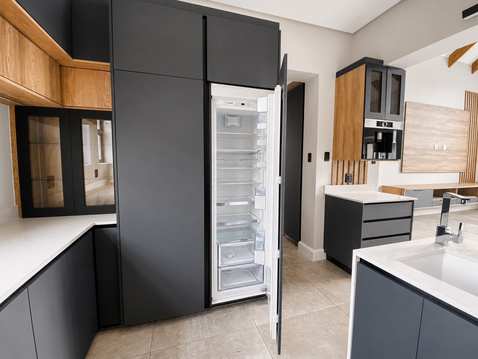
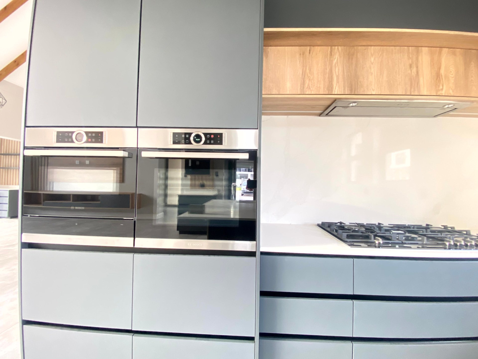
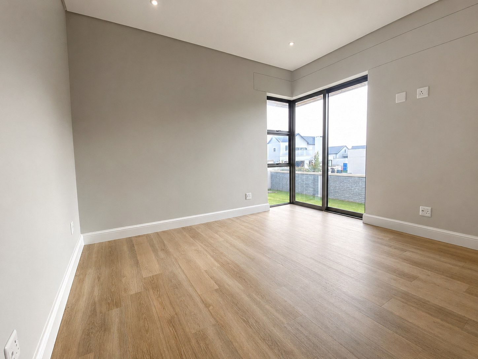
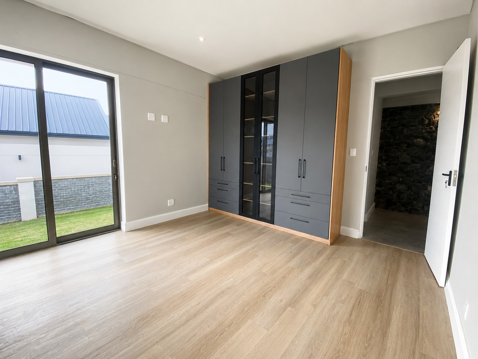
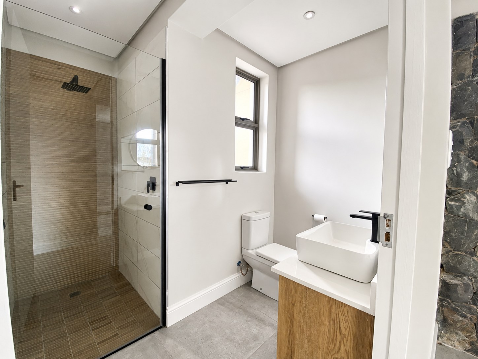
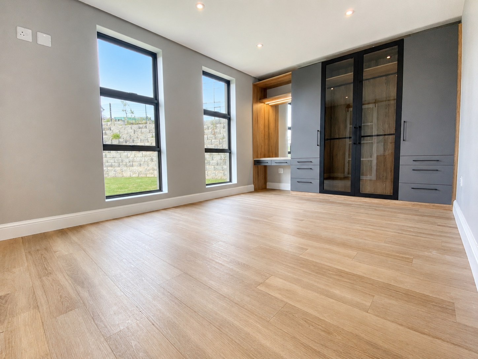
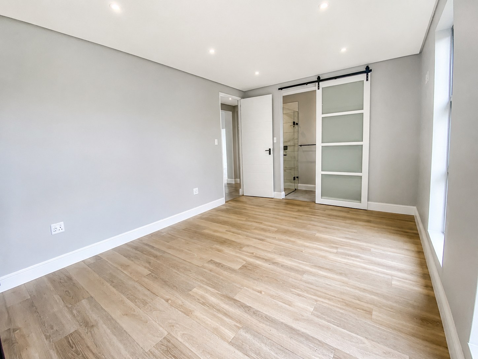
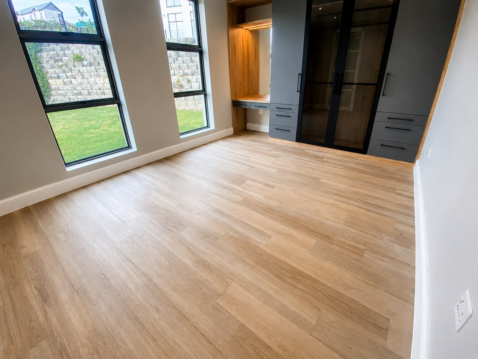
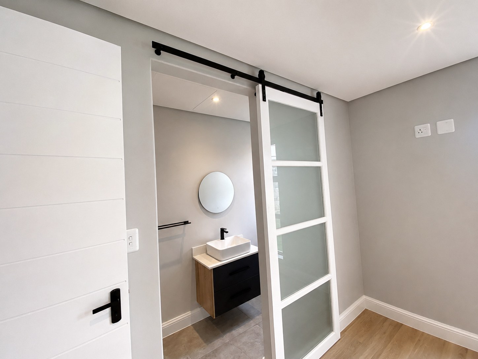
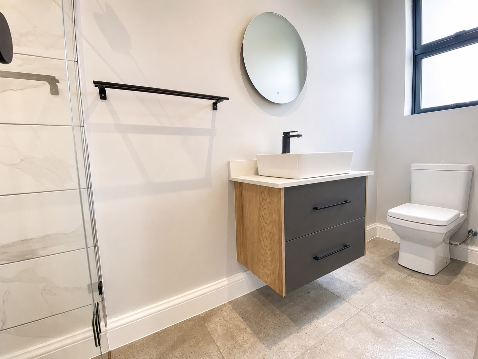
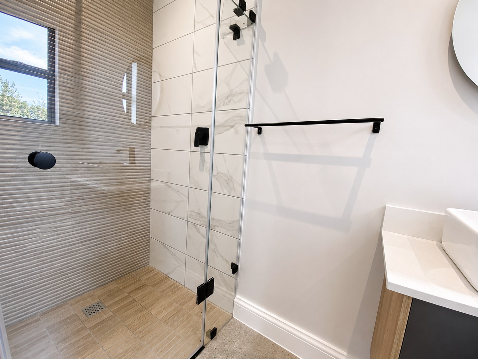
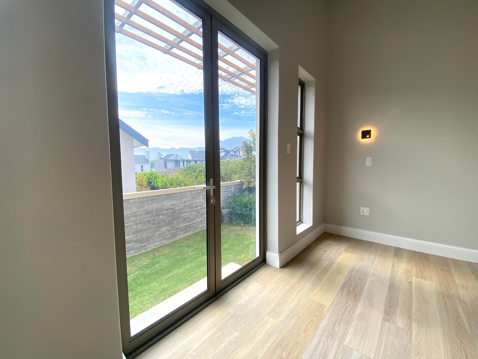
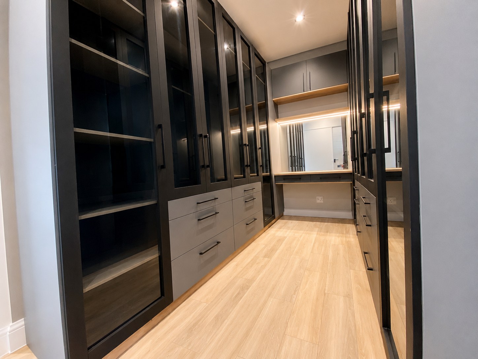
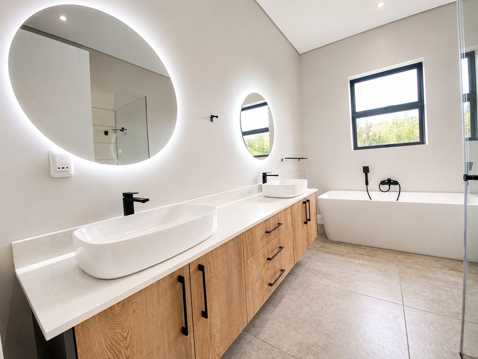
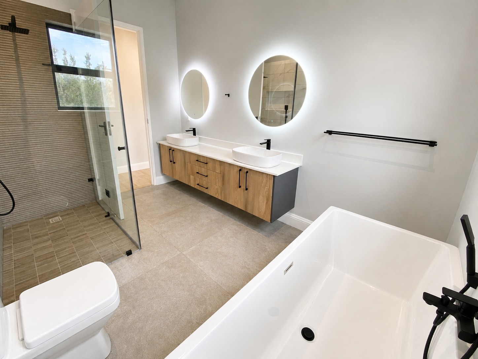
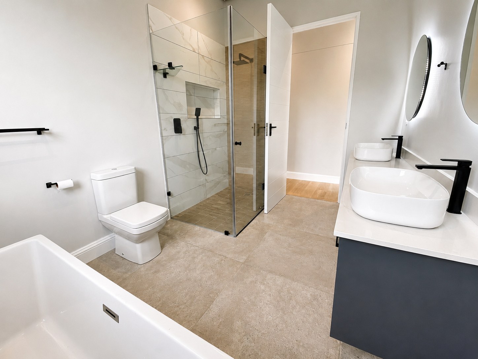
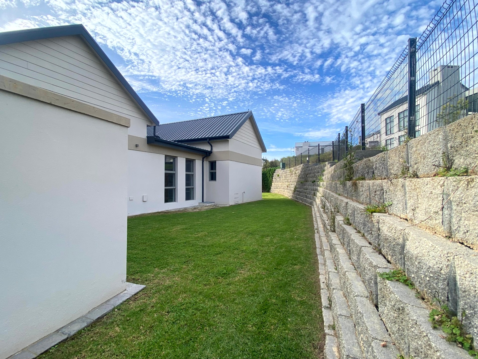
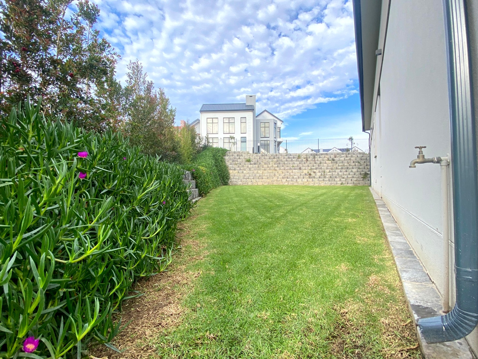
The home encompasses four spacious bedrooms and four well-appointed bathrooms, ensuring total comfort for family and guests alike. The primary suite is particularly notable, boasting a convenient walk-in closet for added luxury. Daily life is seamless with a modern kitchen and a welcoming lounge area designed for relaxation. Outside, the property is fully pet-friendly, allowing your four-legged companions to enjoy the generous garden space. Access is exceptionally easy, as the home is situated on a level road within the secure estate environment. Practical requirements are met by a double garage and two additional parking spaces. This is an exceptional opportunity to secure a high-quality lifestyle property in one of the region's most sought-after estates. Schedule your viewing today to appreciate the lifestyle potential of this remarkable home.
Features
Floor Size
345 m²
Property Type
Home
Listing Purpose
Sale
Levy
2900 Estimated Price
Municipal Rates
3275 Estimated Price
Pet Friendly
Yes
Occupation
On Transfer
En-Suites
3
Furnished
Yes
Property Tags
Rooms
Bedrooms
4
Bathrooms
4
Kitchen
1
Outside Toilets
1
Domestic Bathrooms
1
Lounges
1
Amenities
Garage
2
Double
Parking Spaces
2
Stove/Oven
Bedroom
Bedroom 1
Bedroom 2
Bedroom 3
Bedroom 4
Bathroom
Bathroom 1
Bathroom 2
Bathroom 3
Bathroom 4
Kitchen
Kitchen 1
Lounge
Lounge 1
BraaiRoom
BraaiRoom 1
Garage
Garage 1
Garden
Garden 1
Amenities
- Family Tv Room
- Scullery
- Garden
- Club House
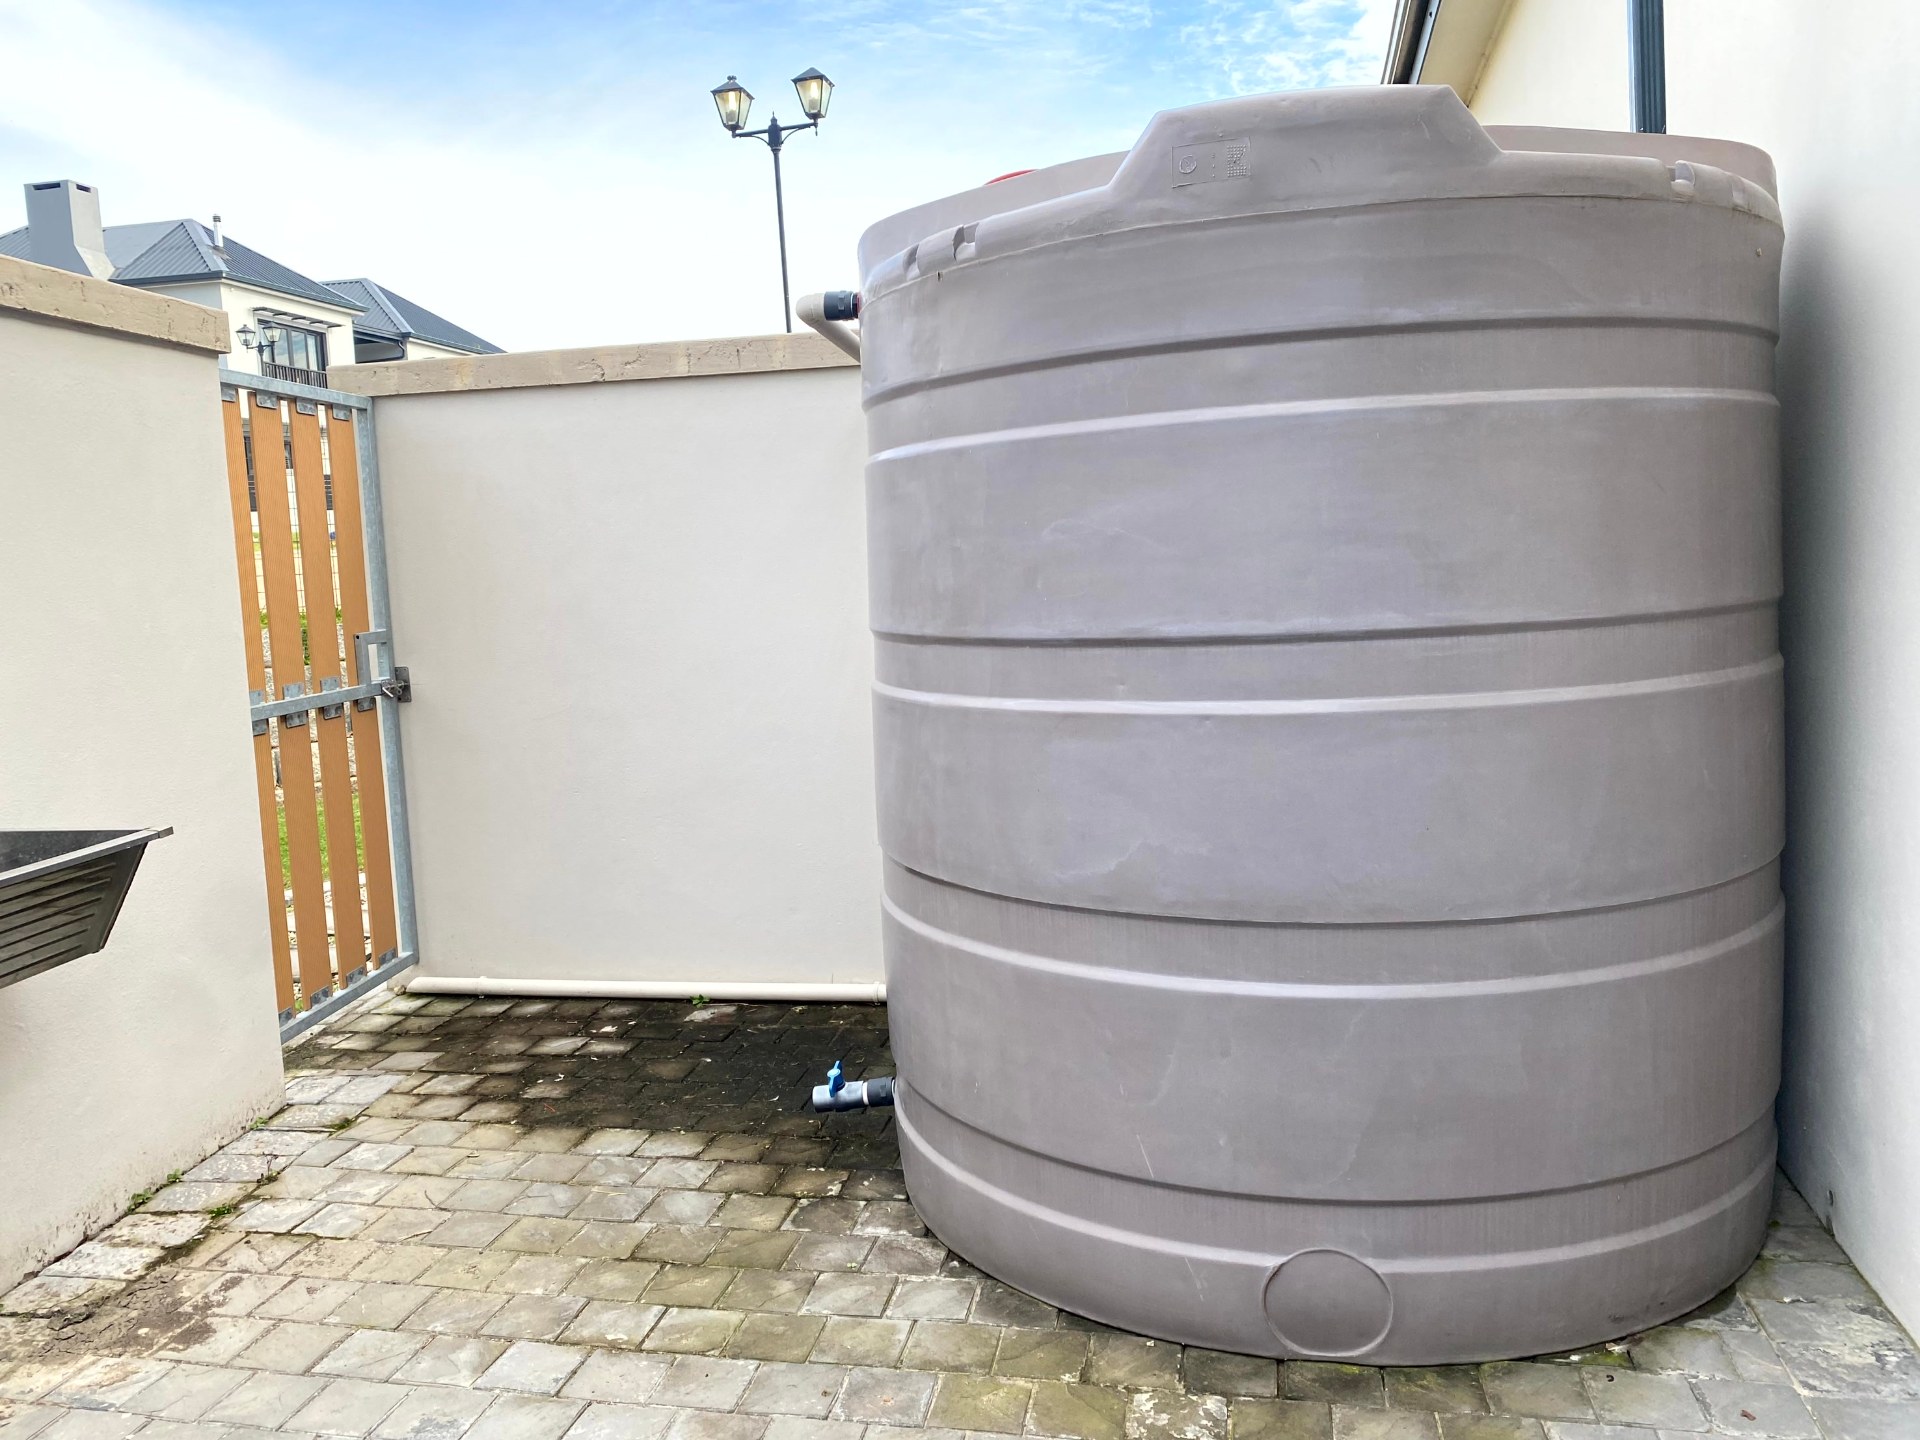
- Water Tank
- Braai Room
- Built in Cupboards
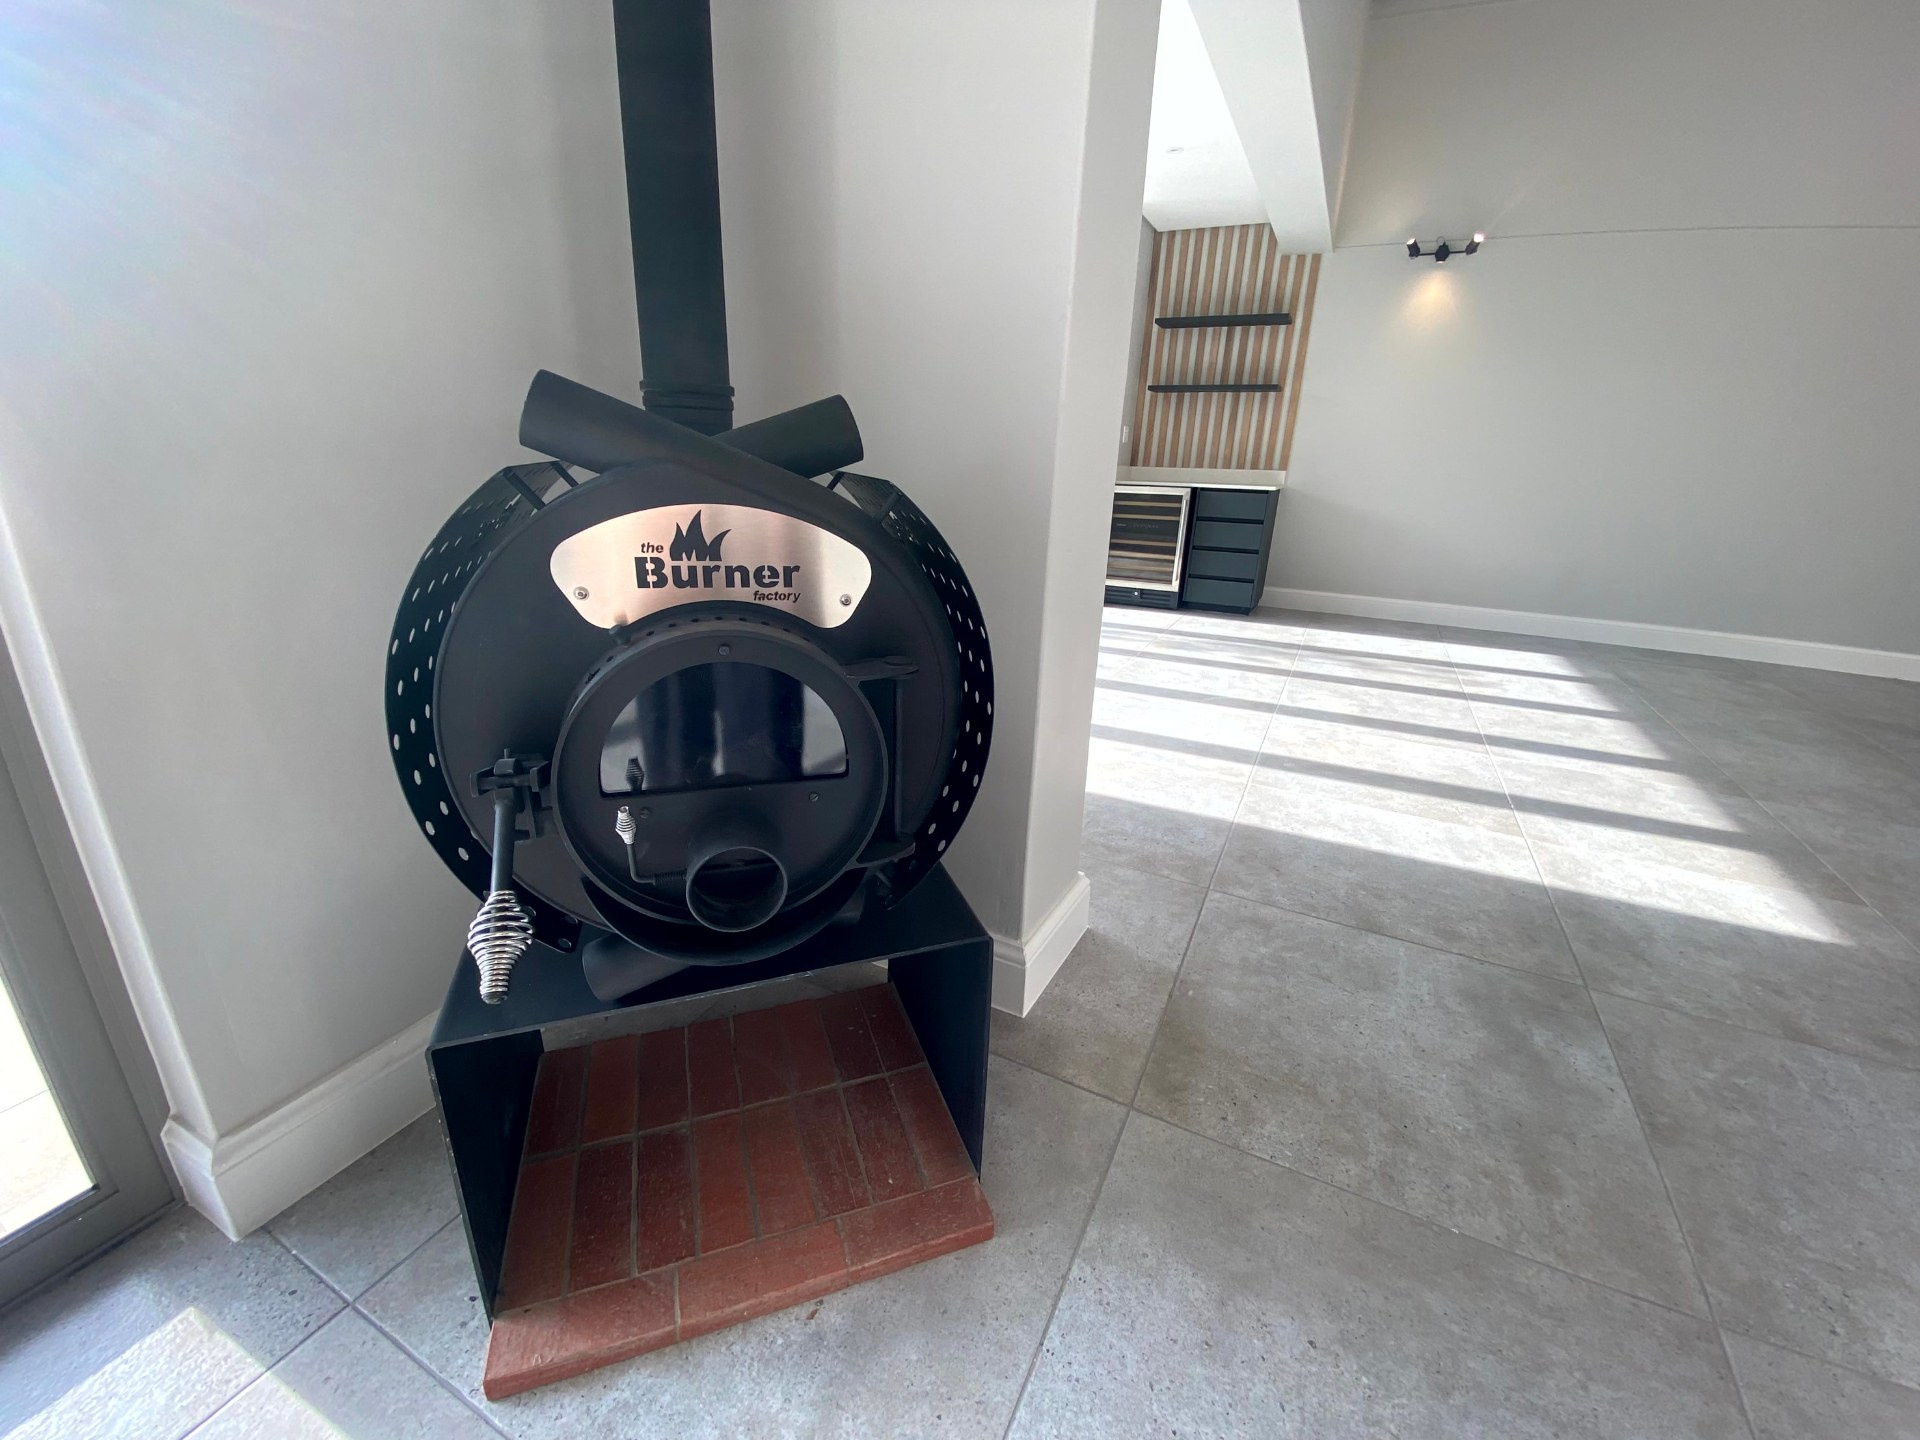
- Fireplace
- Furnished
- Walk in Closet
- Boomed Area