immaculate, move in and start living.
Heather Park, George, Western Cape
R 3,200,000
Other Details
LSSC-3831
Heather Park, George, Western Cape
For Sale
417 m²
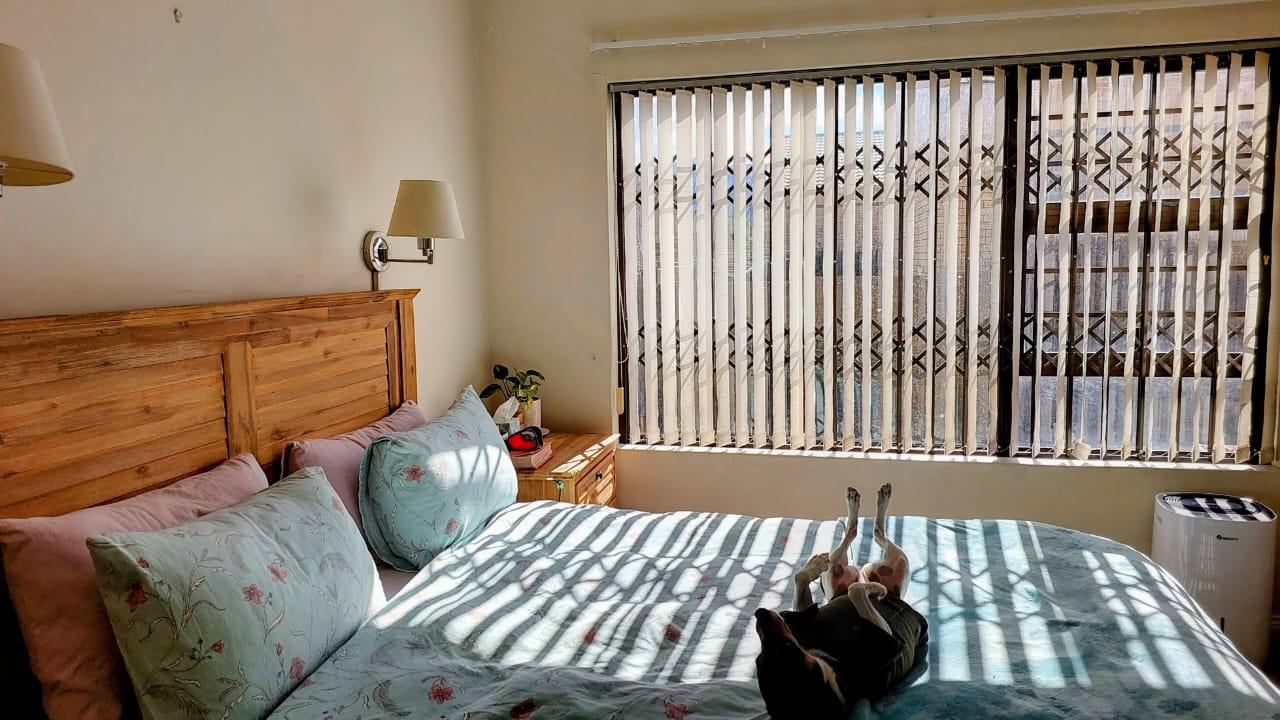
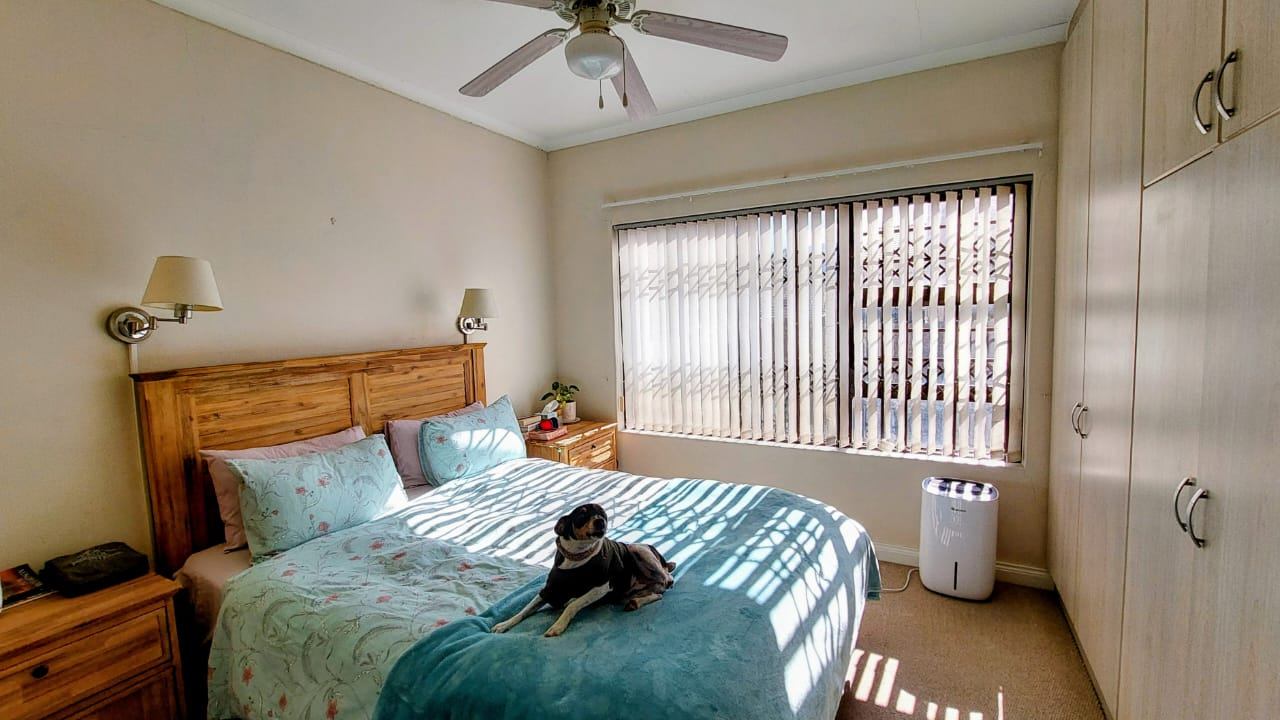
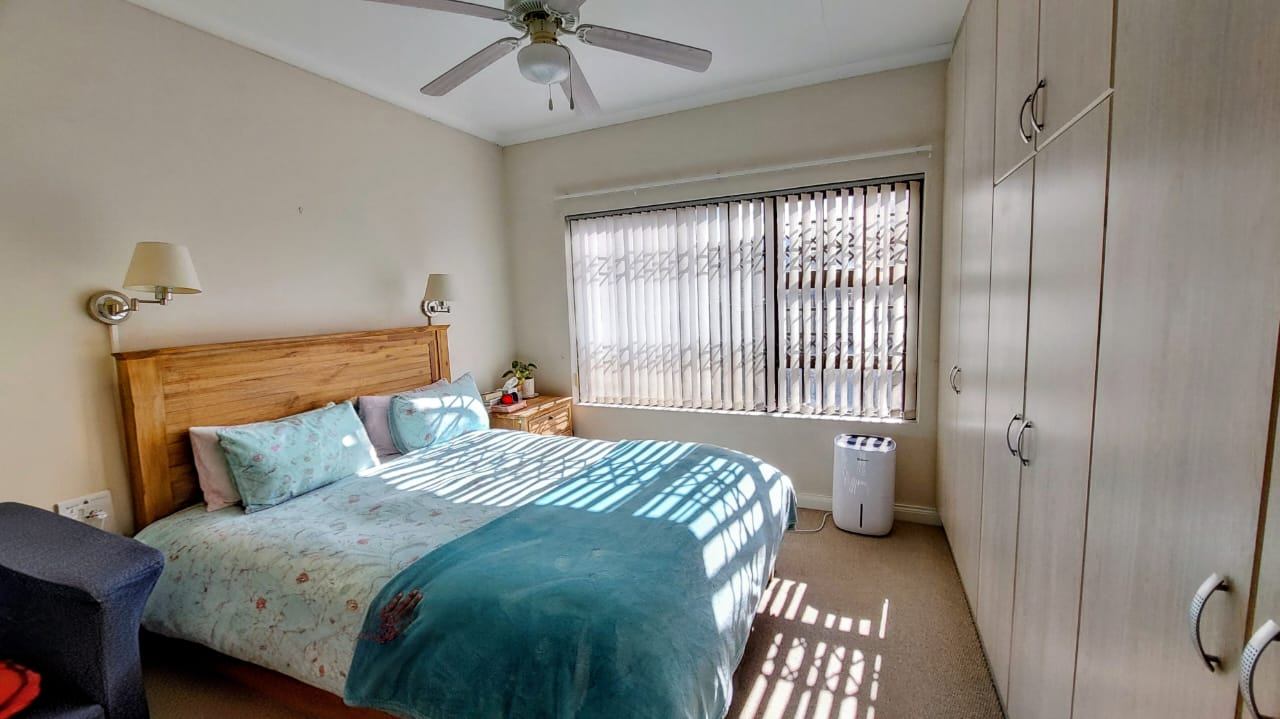
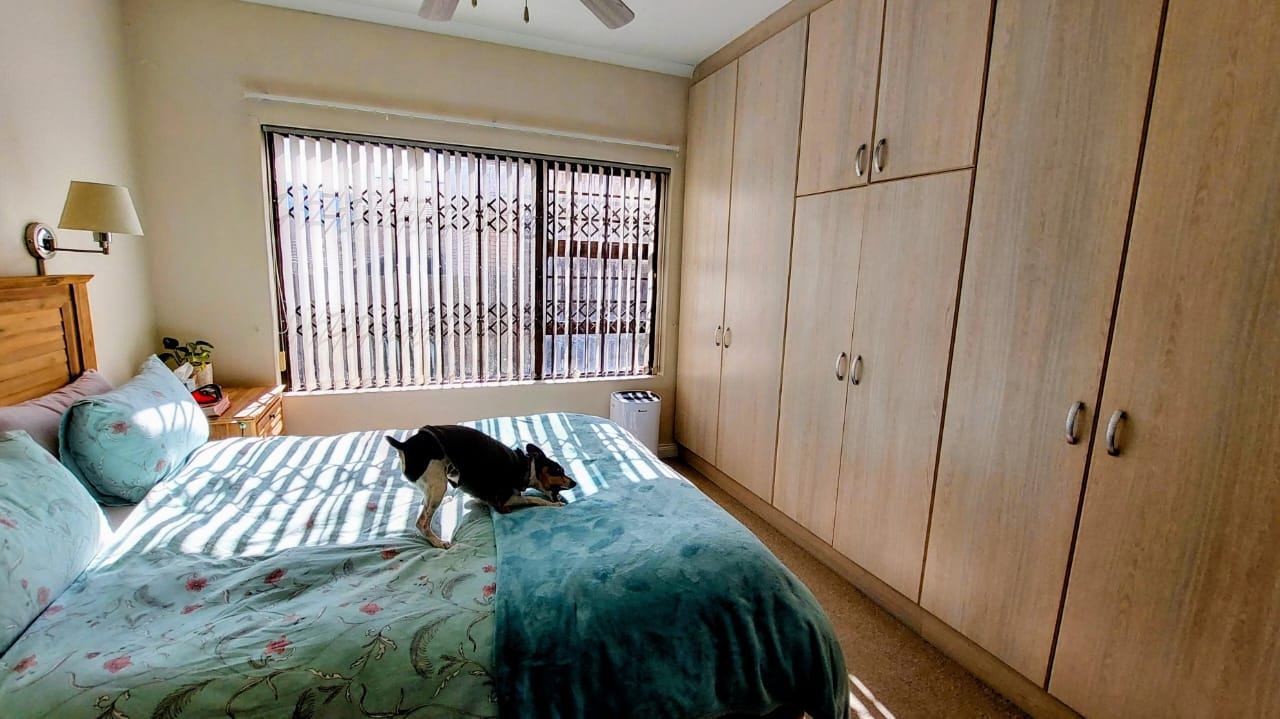
About This Property
DUAL MANDATE
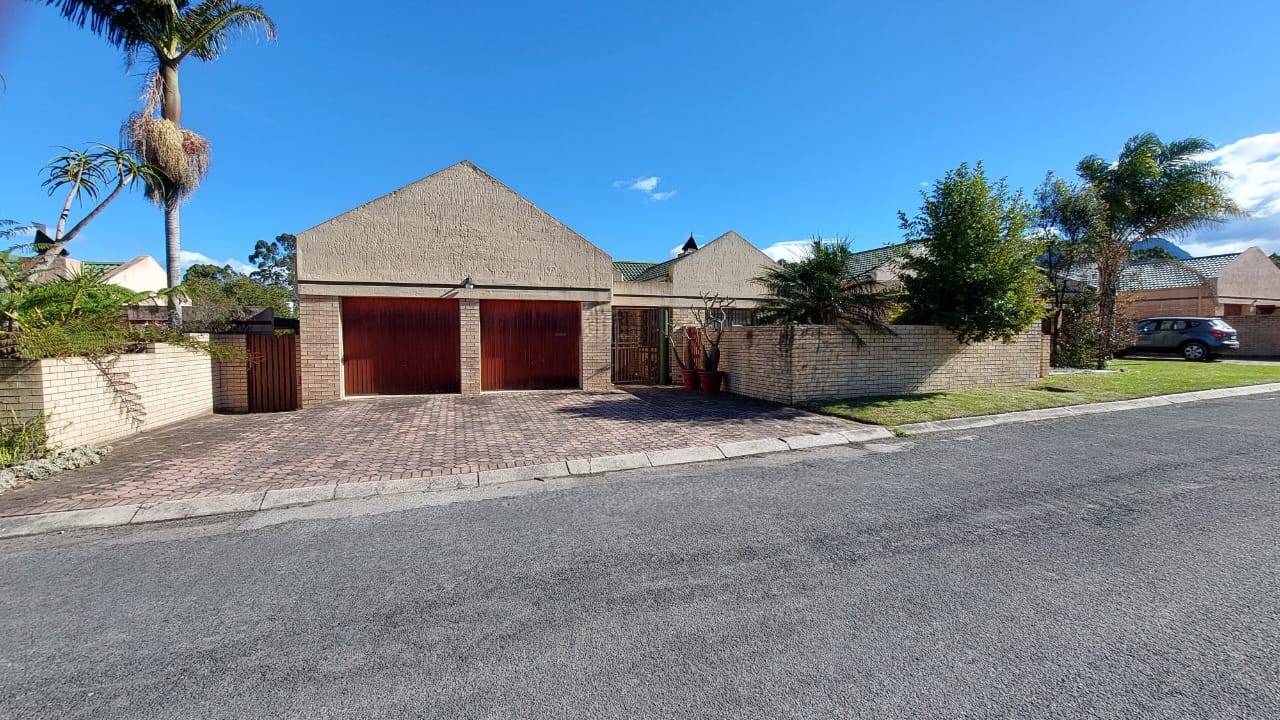
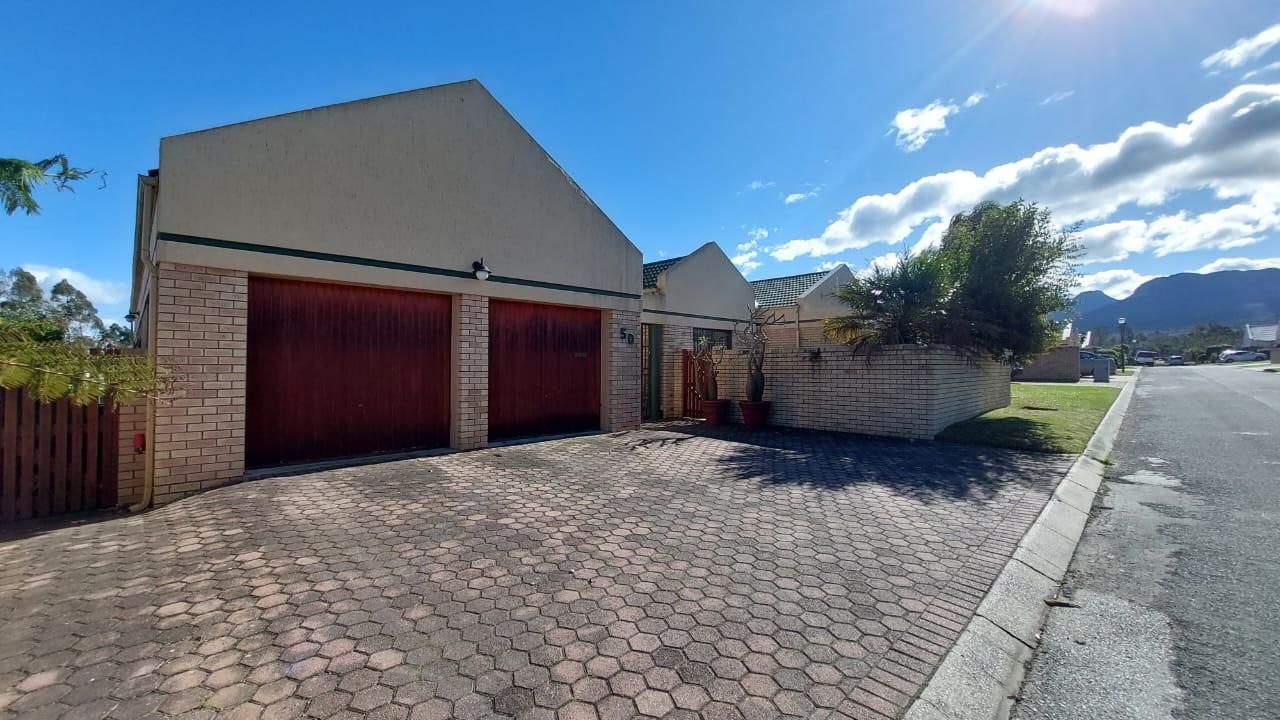
Charming Family Home in the Heart of Homewood, Heather Park
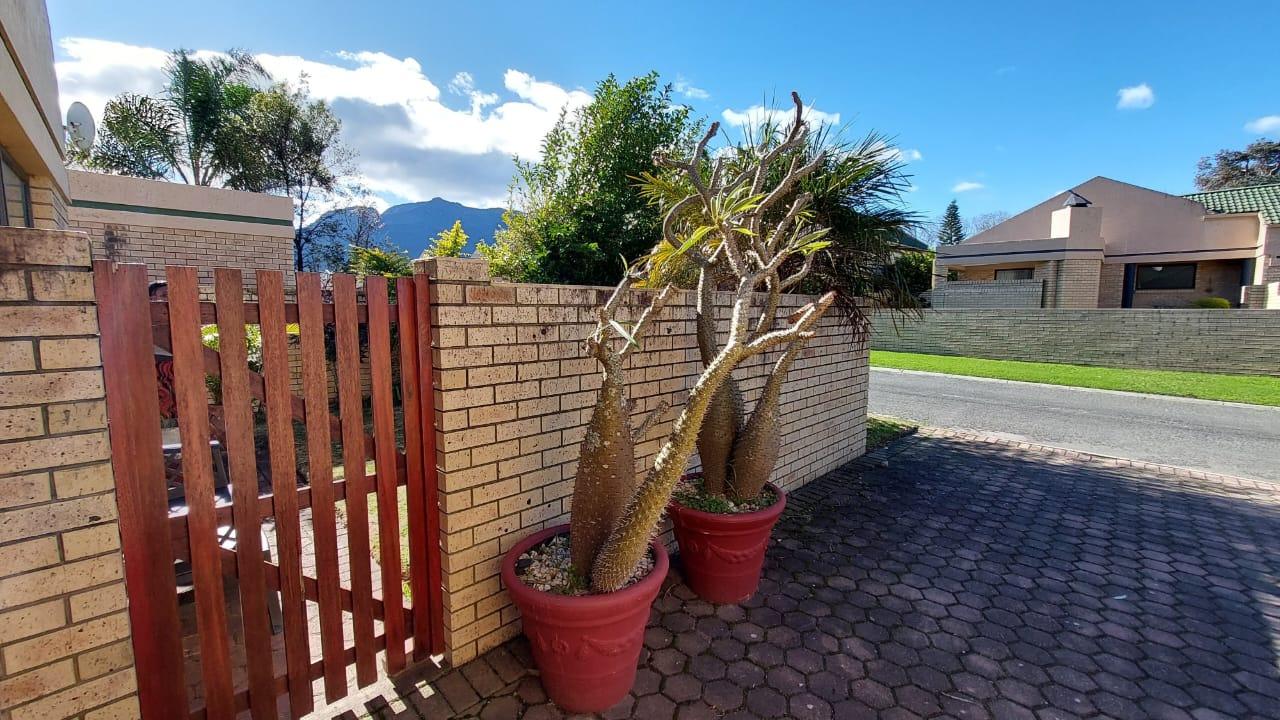
Nestled within the beautiful, well-established Homewood community of Heather Park, this welcoming family home offers the perfect blend of comfort, convenience, and secure neighbourhood living. Known for its friendly atmosphere and strong sense of community, Homewood is a sought-after area where residents enjoy peace of mind and a wonderful quality of life. Ideally situated just off the main road, the property enjoys easy access to amenities while maintaining the tranquil surroundings that make this neighbourhood so desirable.
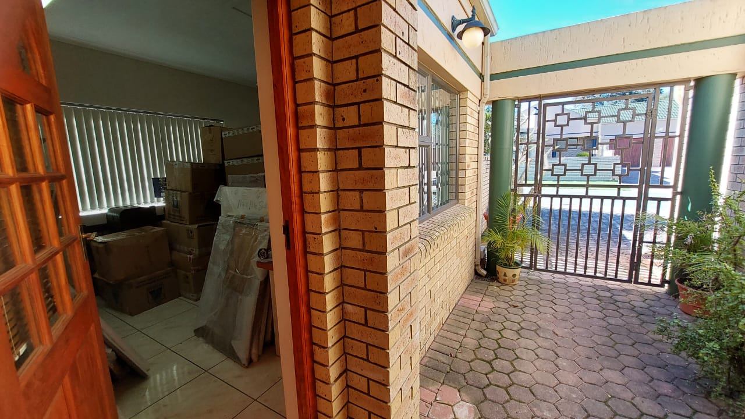
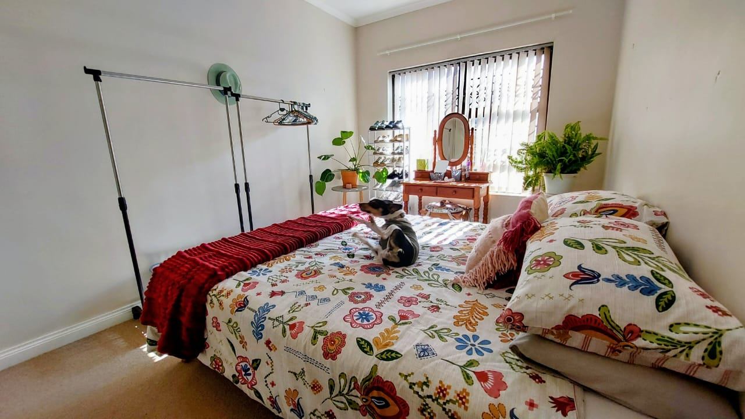
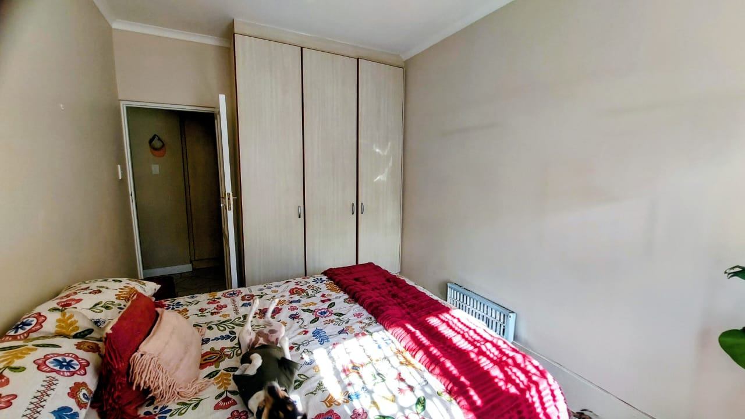
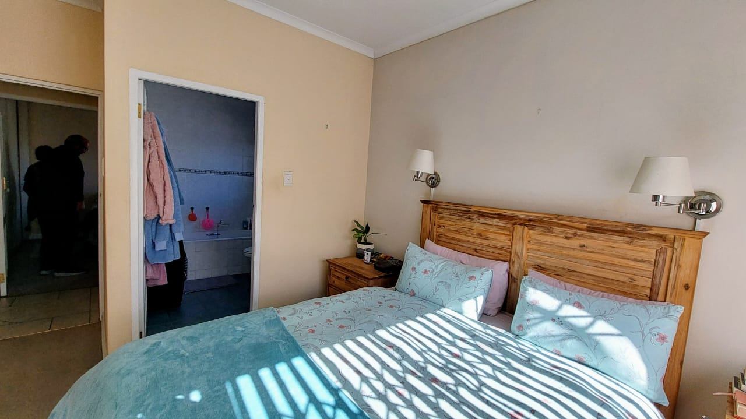
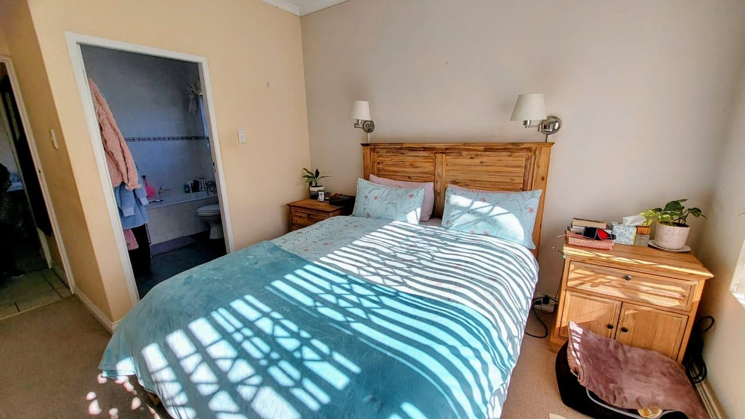
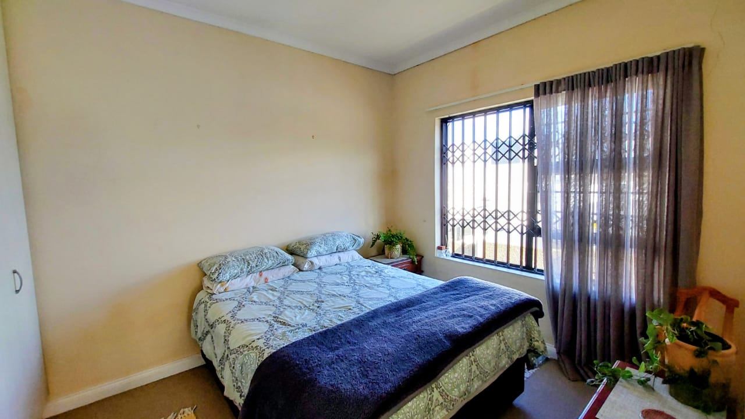
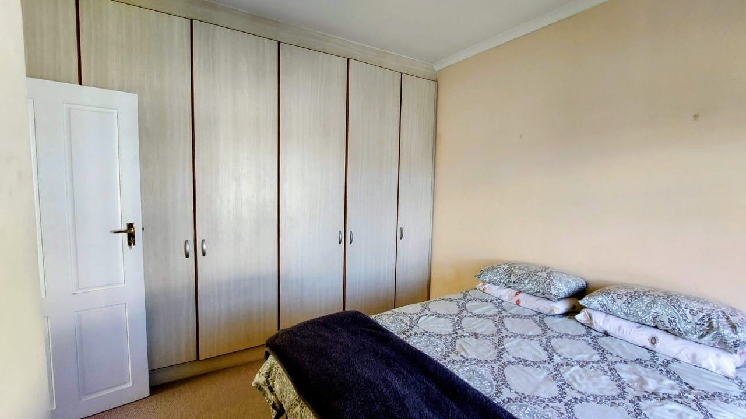
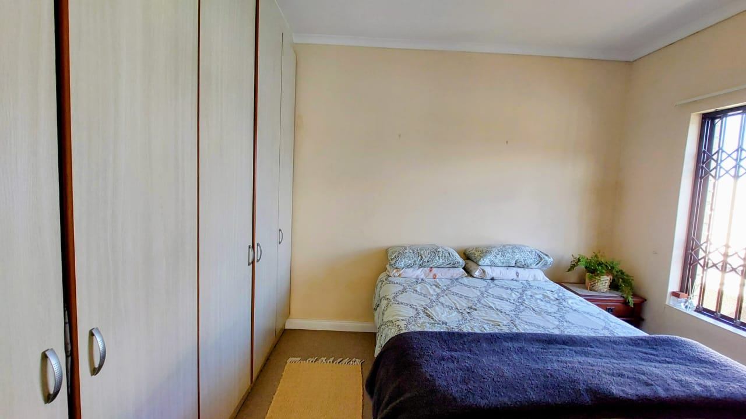
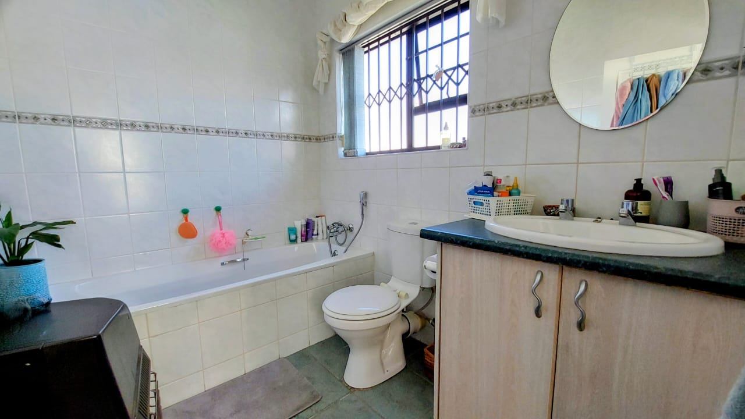
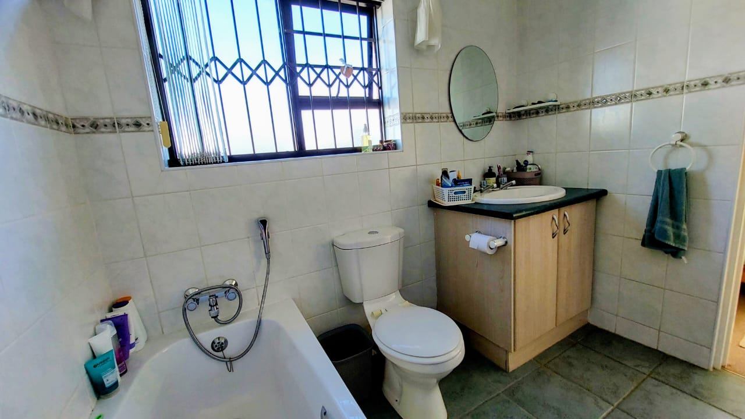
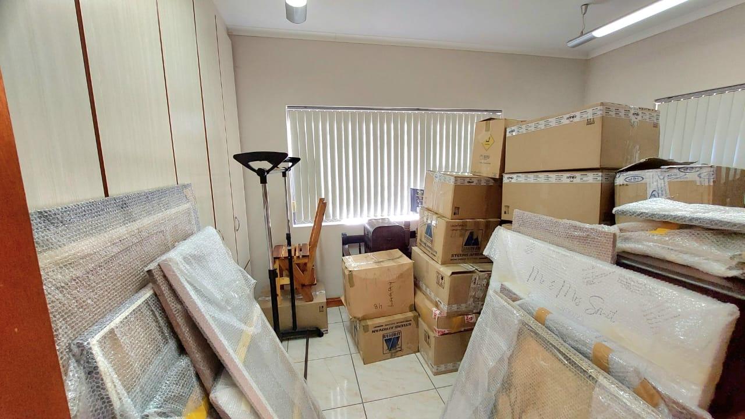
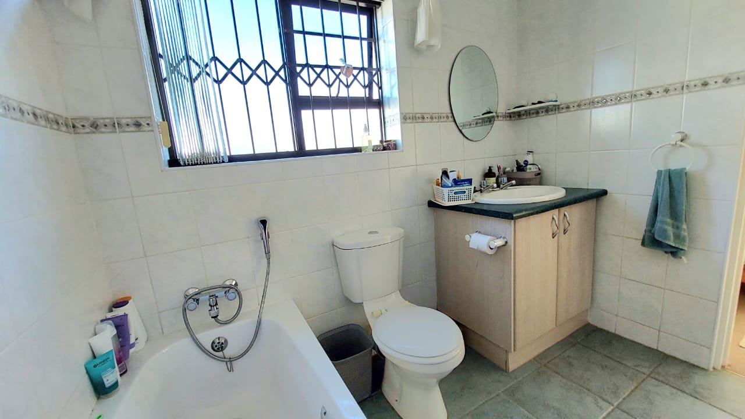
The home offers four bedrooms, with the fourth bedroom, with built in cupboards, positioned separately from the main house, making it ideal as a private home office, guest suite, hobby room, or visitors' accommodation. Two well-appointed bathrooms cater comfortably to family living.
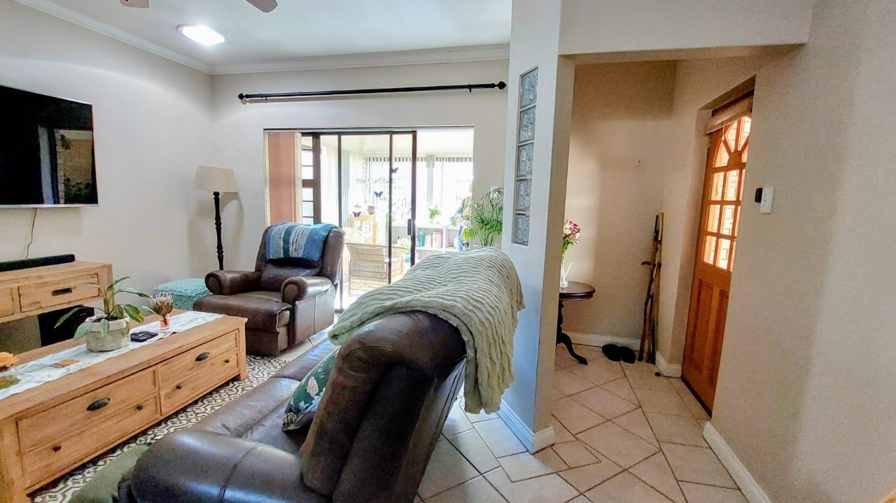
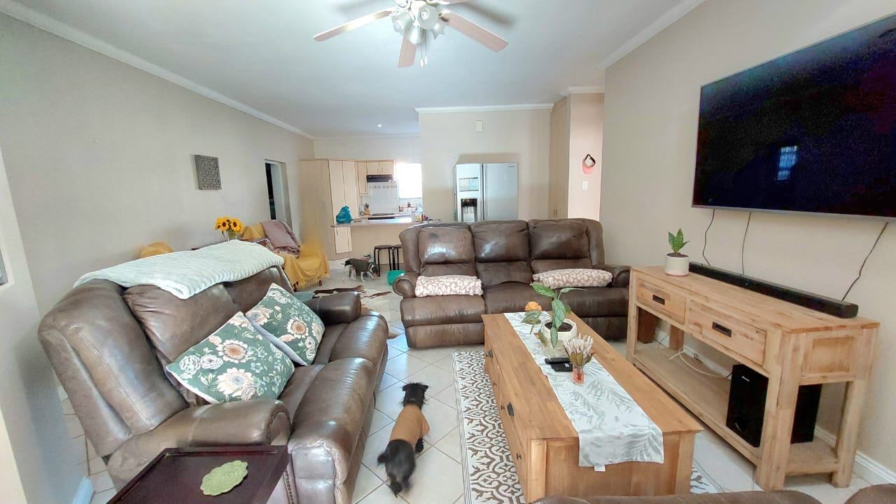
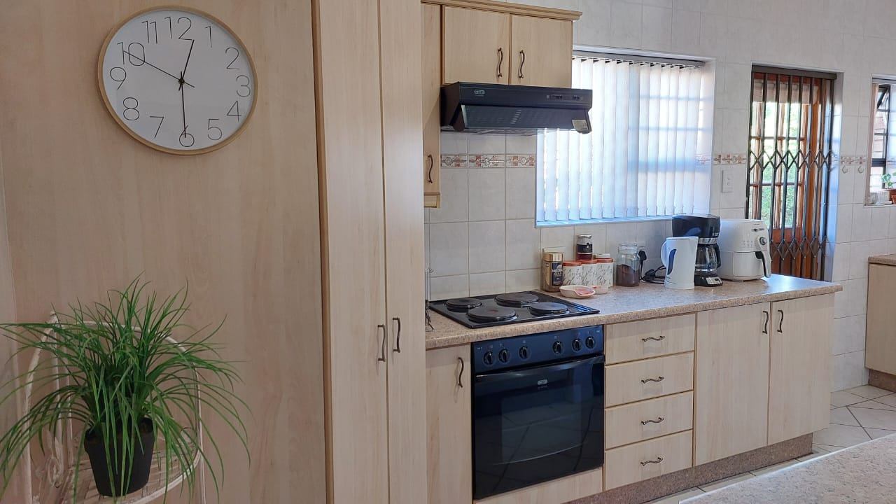
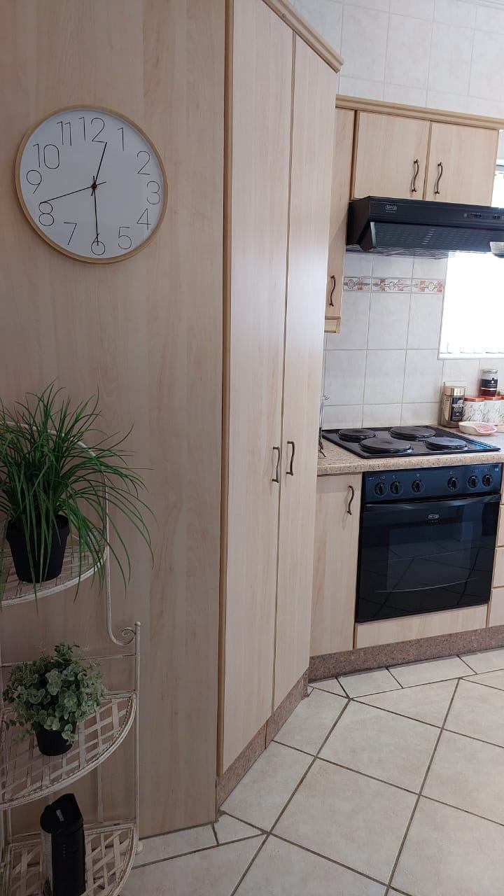
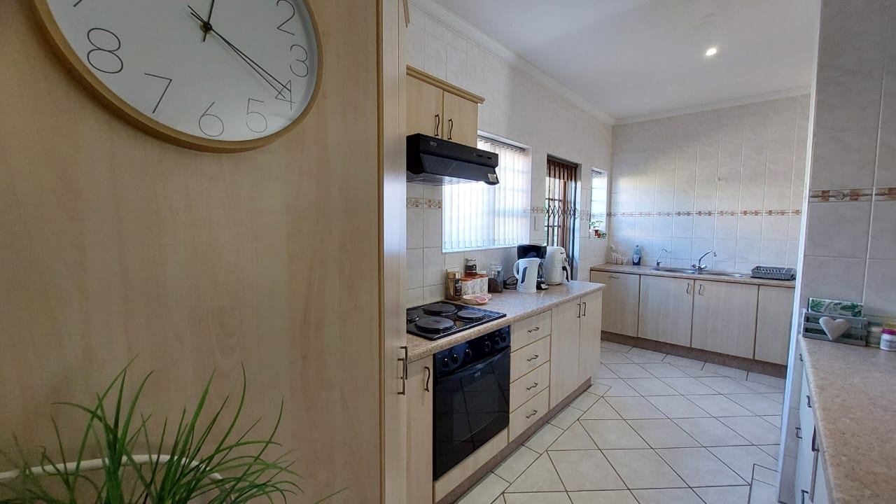
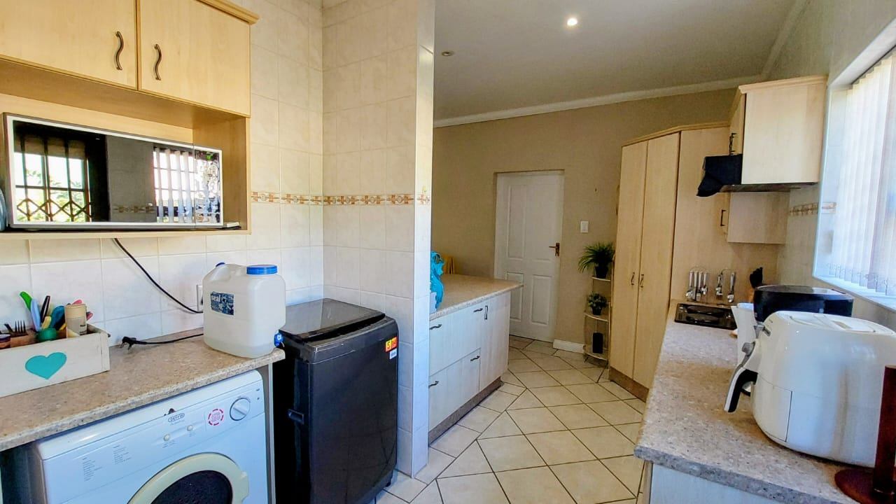
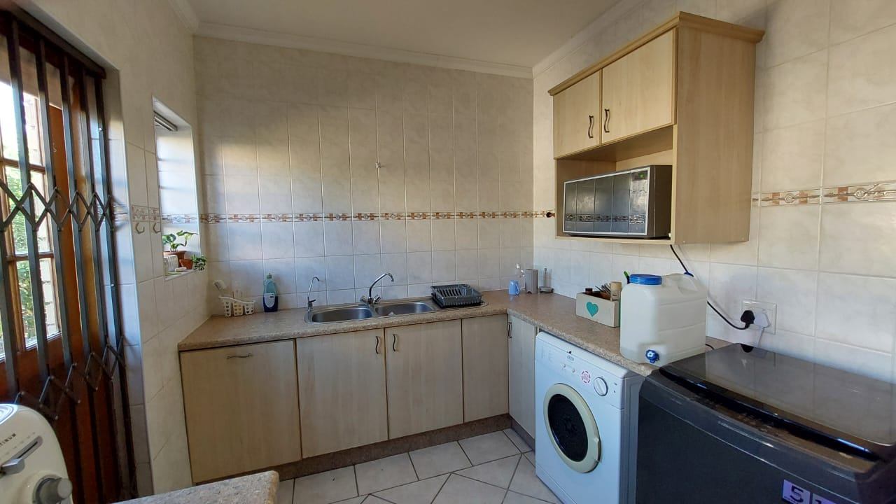
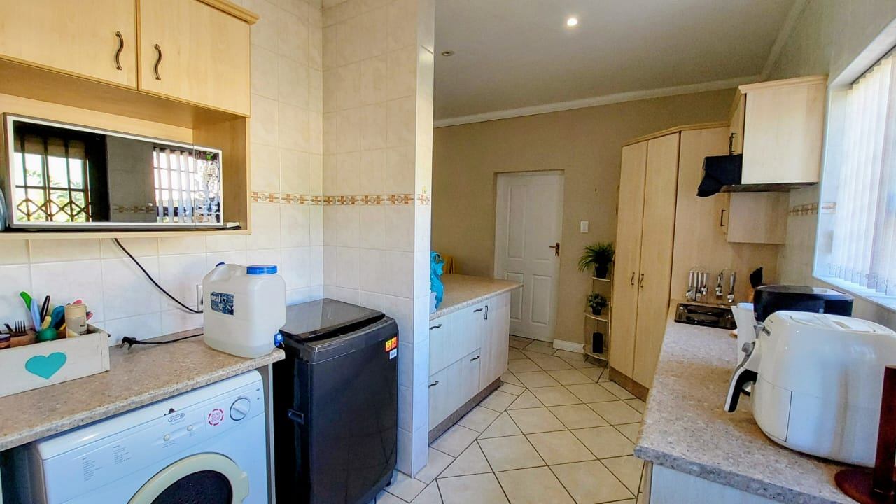
At the heart of the home is a spacious open-plan kitchen, thoughtfully designed for both everyday living and entertaining, complete with a practical scullery to keep things organised and uncluttered.
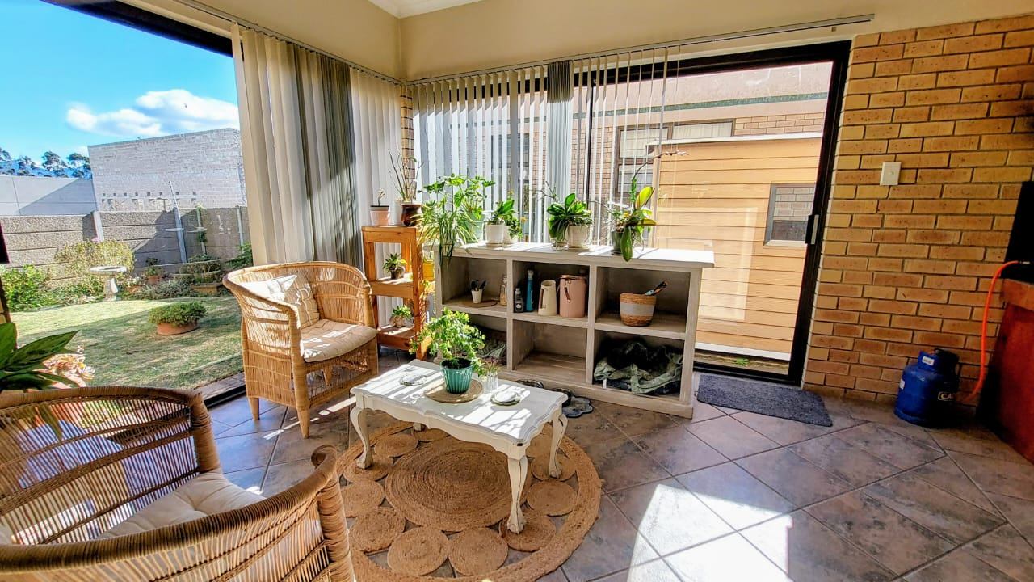
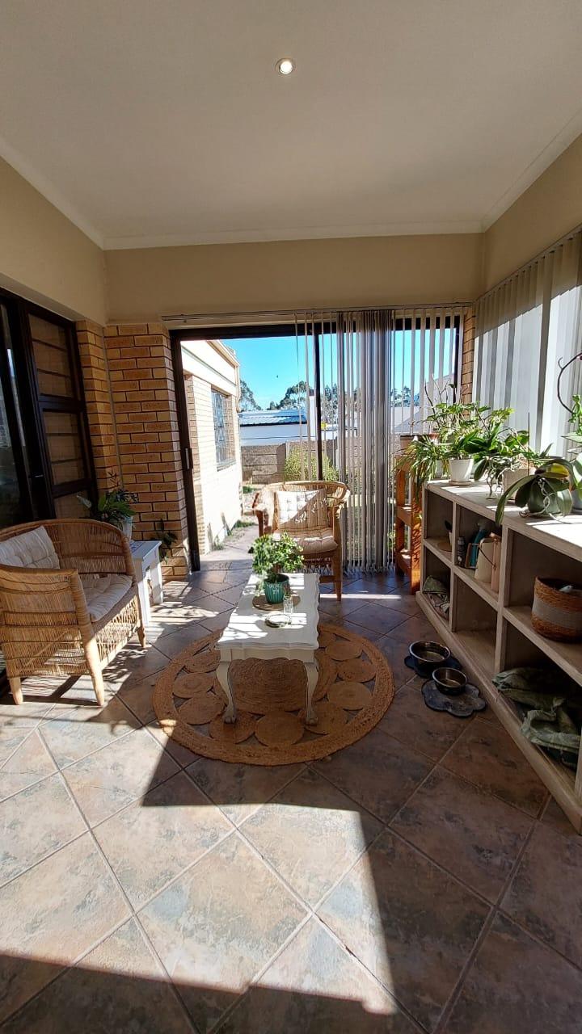
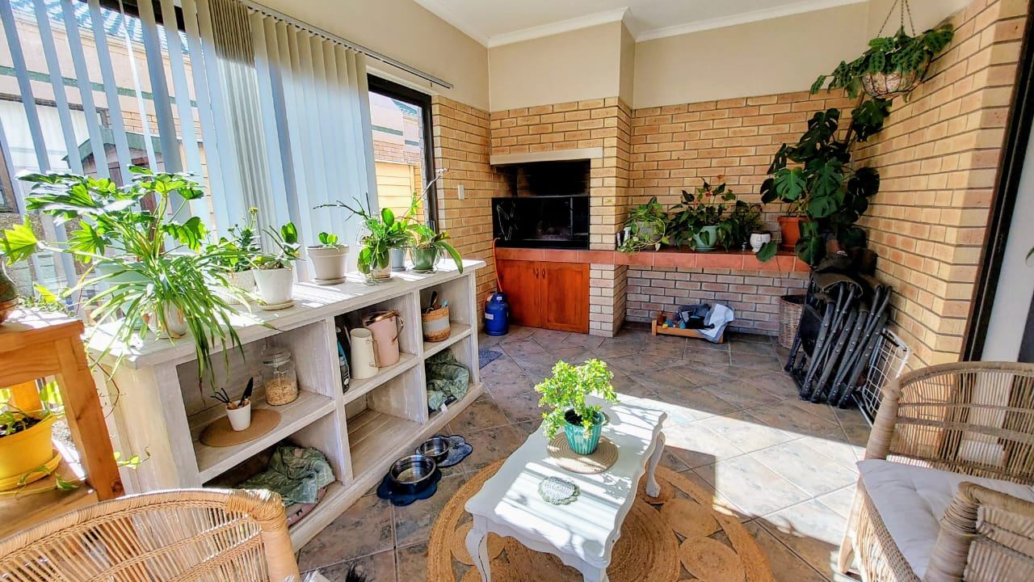
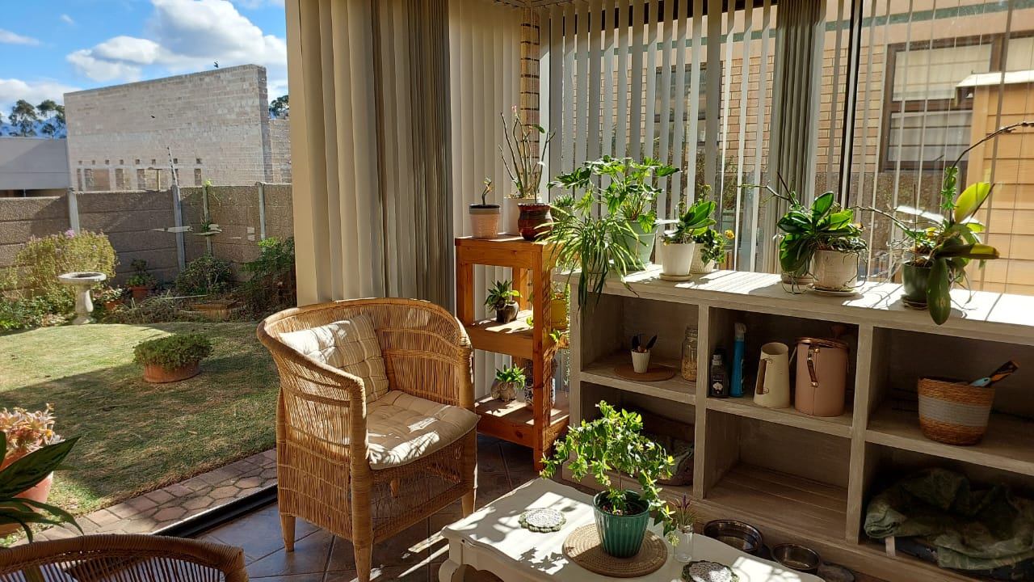
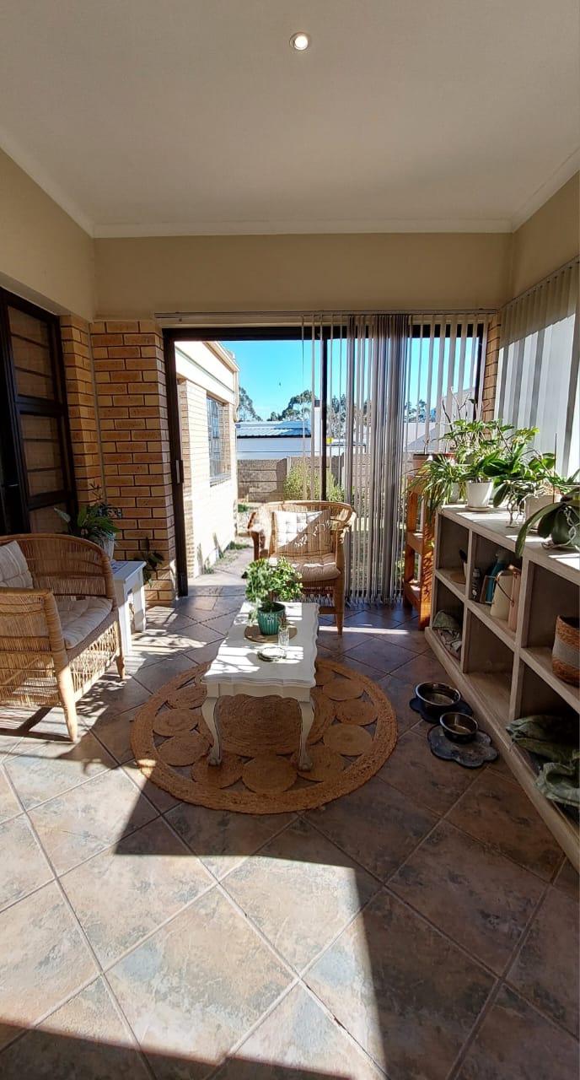
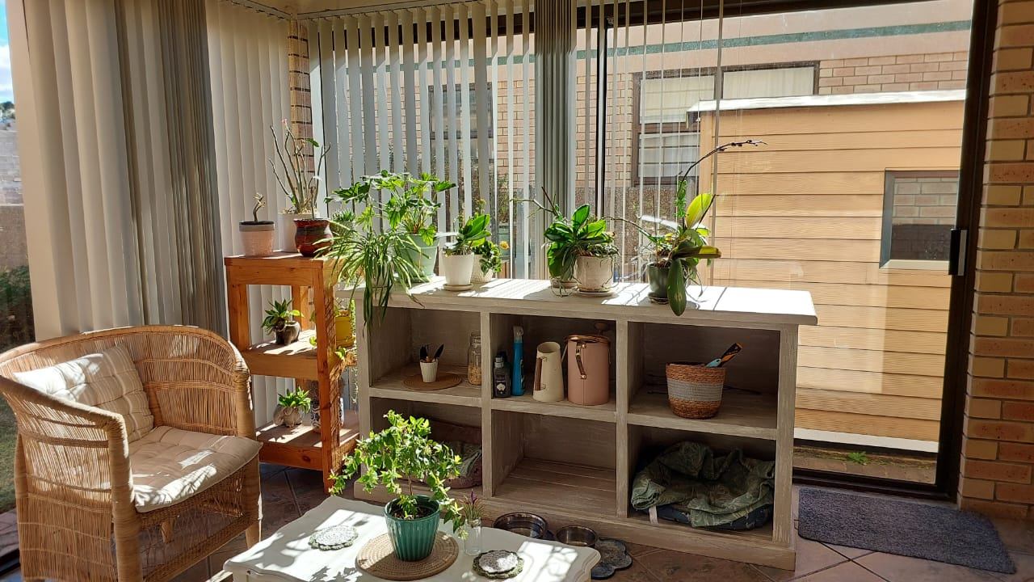
A sunny enclosed braai room provides the perfect space for year-round enjoyment, offering a warm and inviting setting for family gatherings and entertaining friends, even during the cooler winter months.
The spacious double garage is neat and well-maintained, providing secure parking and additional storage space.
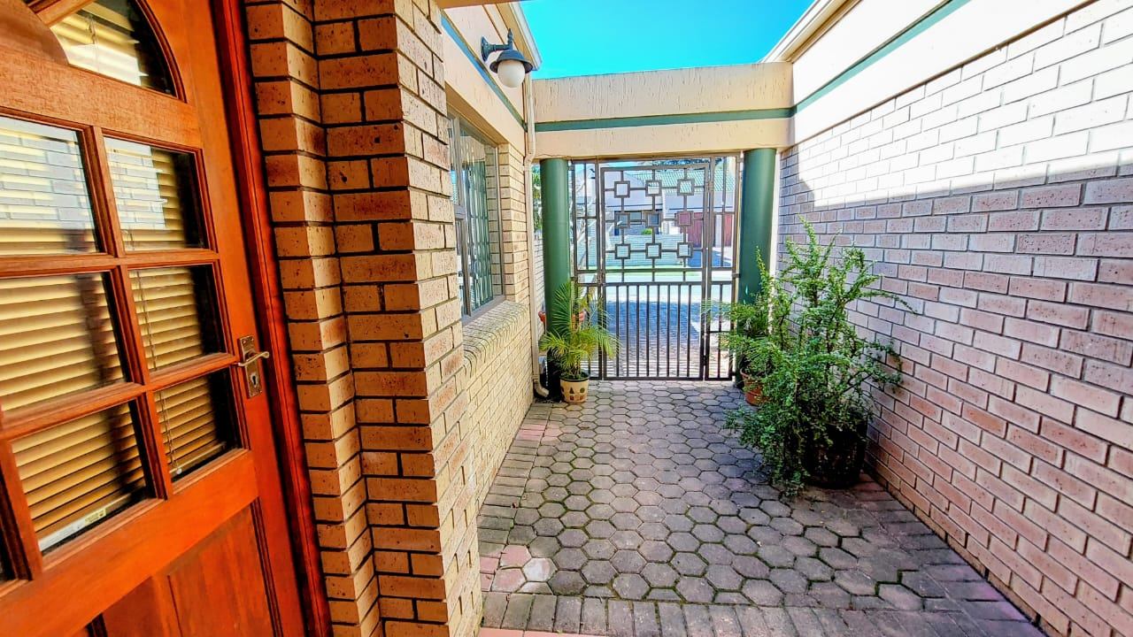
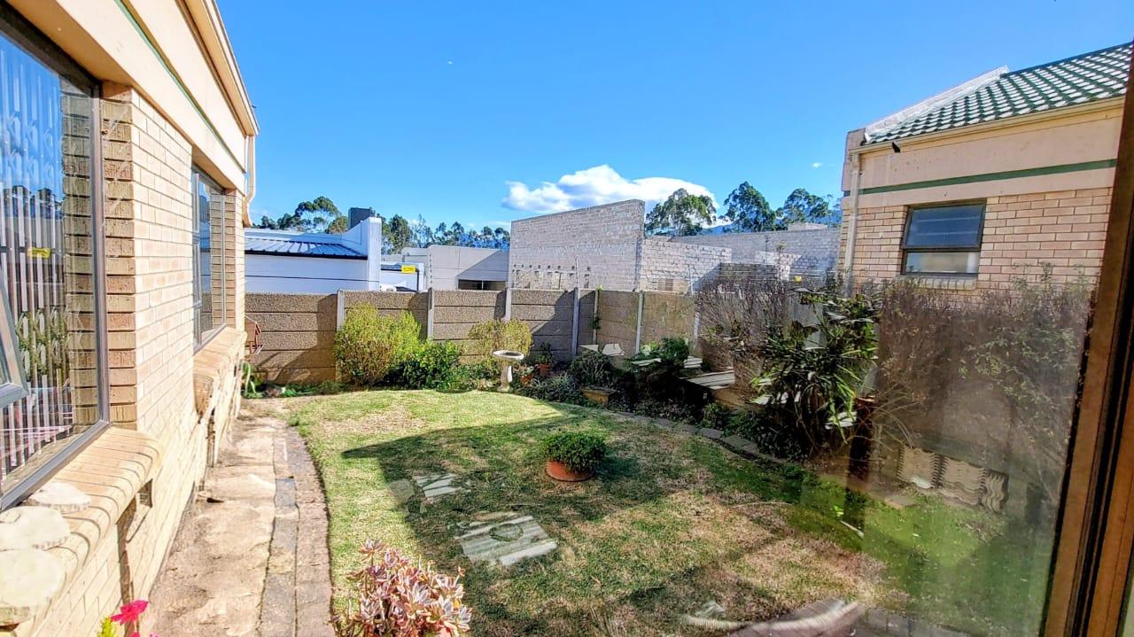
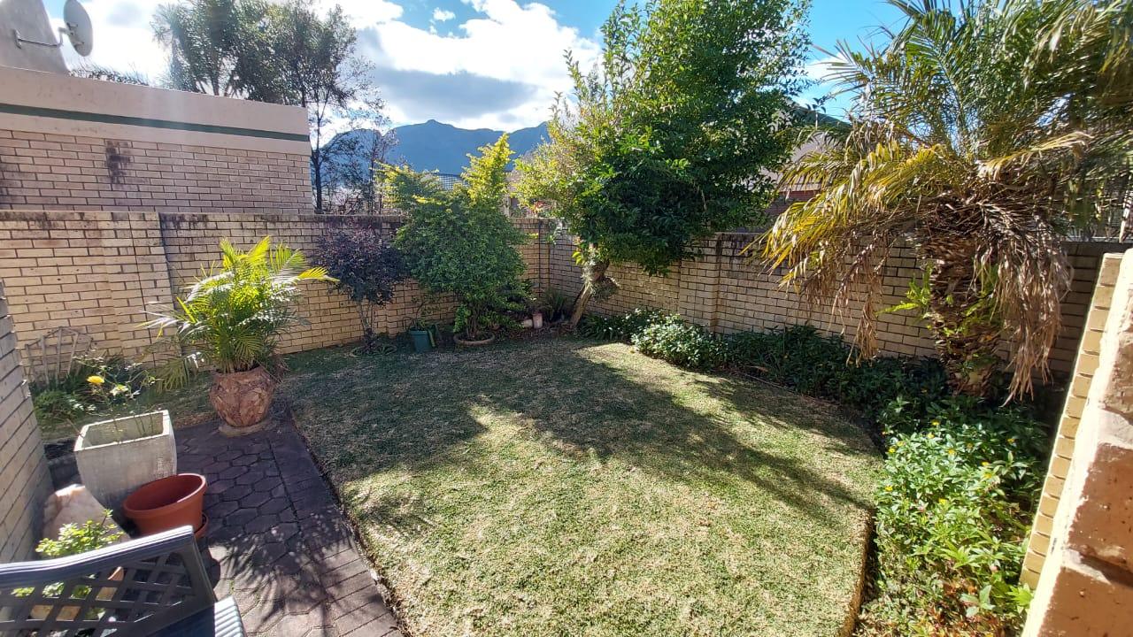
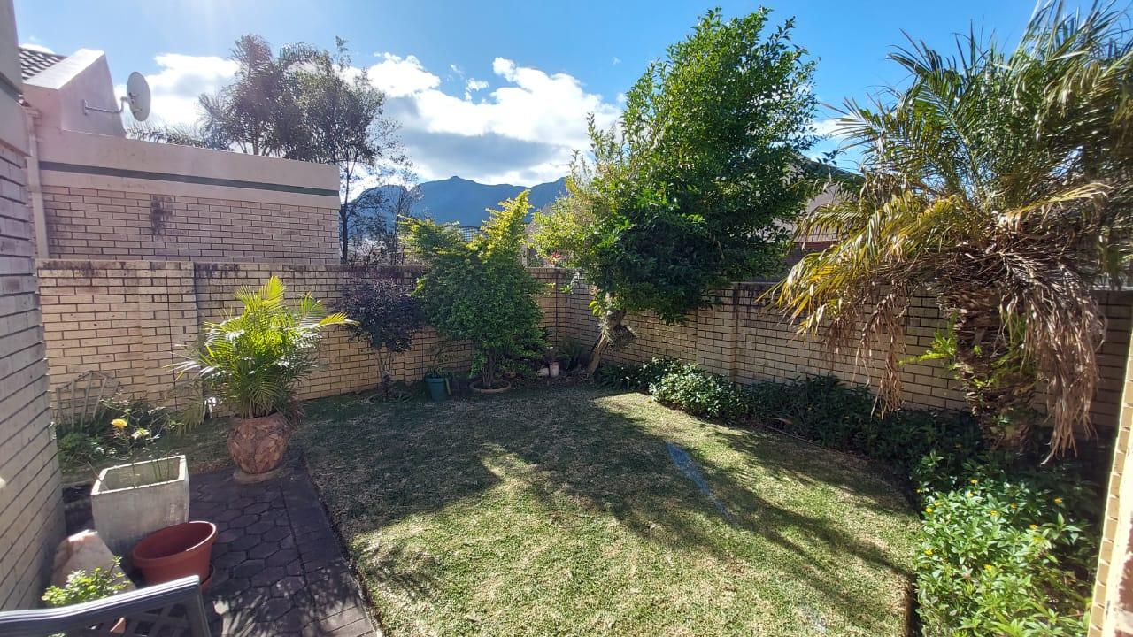
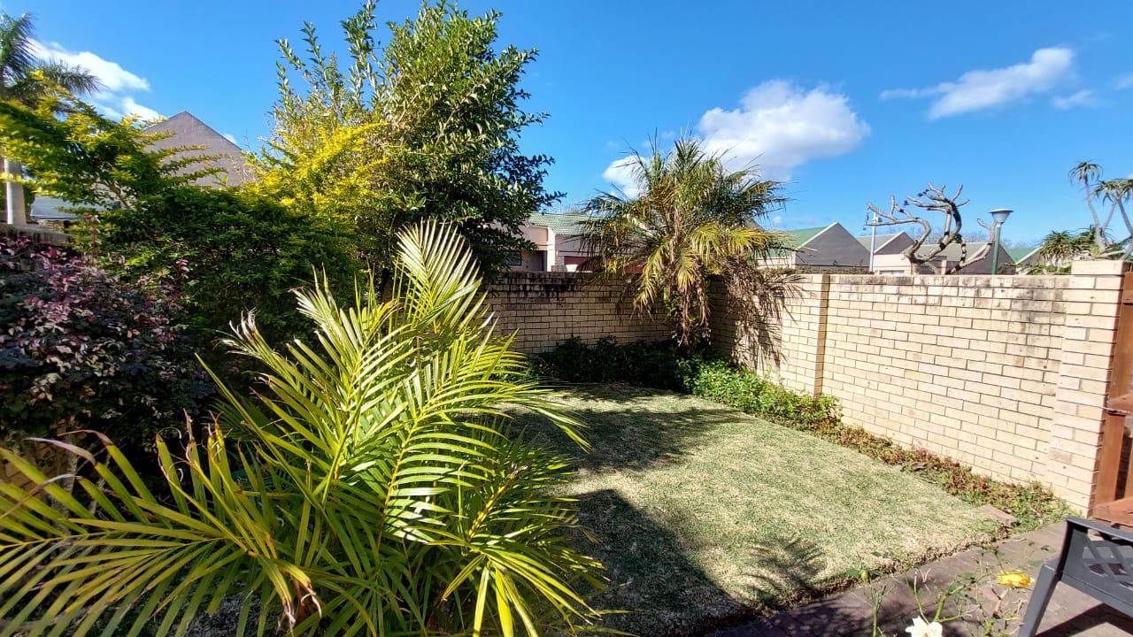
Outside, a delightful garden creates a sense of tranquillity and serenity—a peaceful retreat where you can relax and enjoy the beauty of your surroundings.
Adding to the appeal, the property backs onto the new Arbour development, providing an additional layer of privacy and security from the rear boundary.
This is more than just a house; it is a home where neighbours still greet one another, children can play, and families can create lasting memories in a safe and established community. A wonderful opportunity to secure your place in one of Heather Park's most cherished neighbourhoods.
Contact our friendly and helpful agents Tersia and André for a viewing date.
Features
Year Built
2005
Property Type
Home
Listing Purpose
Sale
Levy
213 Estimated Price
Municipal Rates
2500 Estimated Price
Pet Friendly
Yes
Occupation
On Transfer
En-Suites
main bedroom
Exclusive Use Area
1
Property Tags
Rooms
Bedrooms
4
Lots of BIC
Bathrooms
2
Bath, basin and toilet
Kitchen
1
open plan
Lounges
1
Amenities
Garage
2
Parking Spaces
2
Stove/Oven
Bedroom
Bedroom 1
Well maintained
Bedroom 2
Bedroom 3
Bedroom 4
Bathroom
Bathroom 1
Bathroom 2
Kitchen
Kitchen 1
FamilyTVRoom
FamilyTVRoom 1
BraaiRoom
BraaiRoom 1
Garage
Garage 1
Security
Security 1
Outbuilding
Outbuilding 1
Amenities
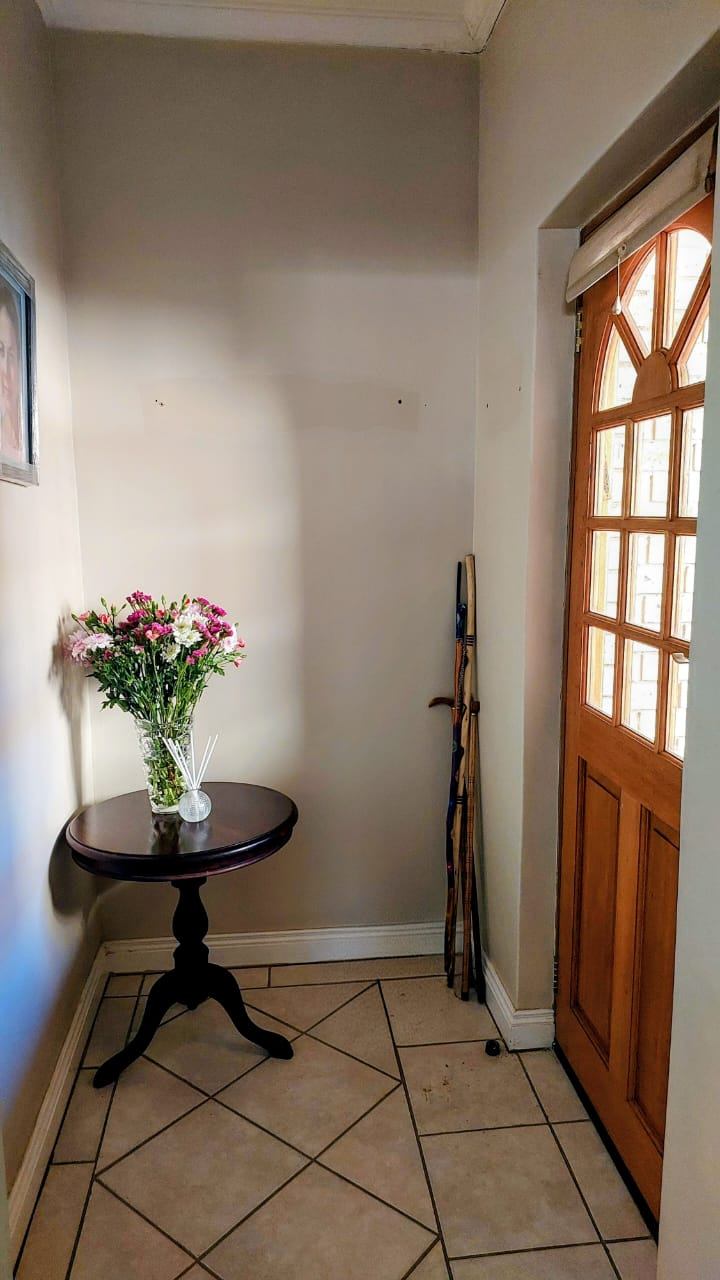
- Entrance Hall
- Dining Room
- Family Tv Room
- Garden
- Patio
- Braai Room
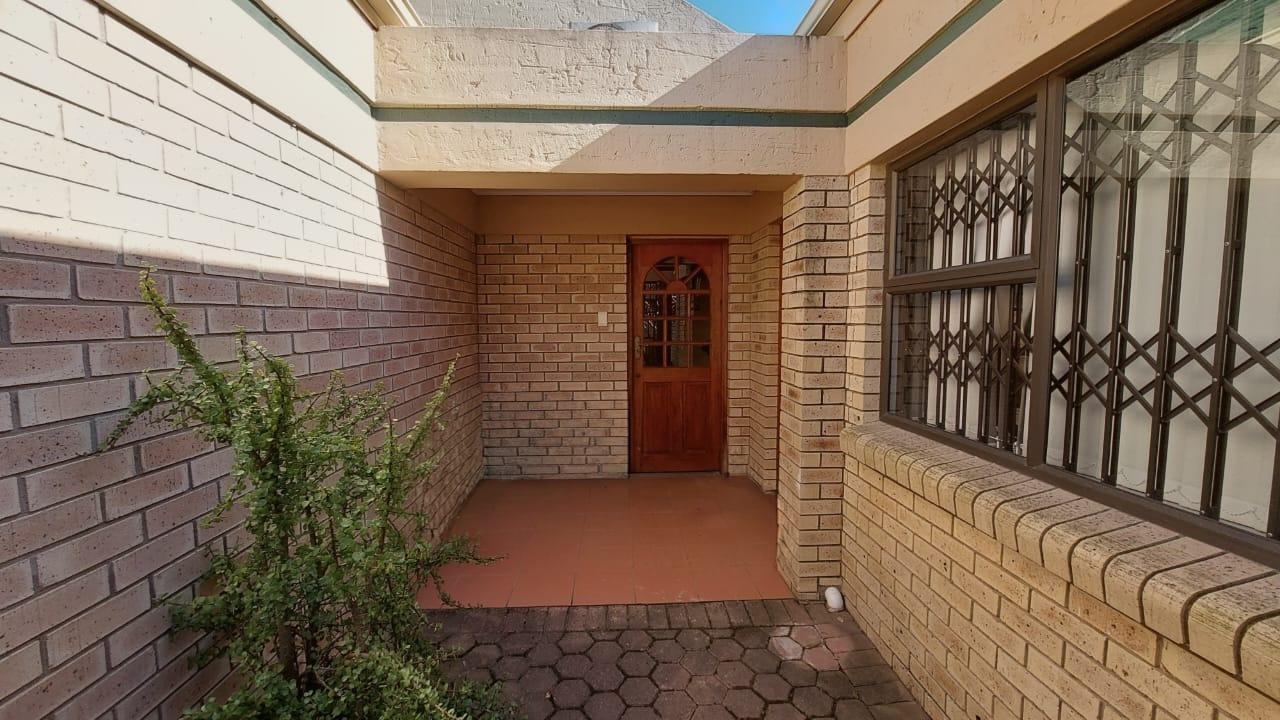
- Built in Cupboards
- Burglar Bars