Security, Community and family
Dormehls Drift, George, Western Cape
R 3,900,000
Other Details
LSSC-3946
Dormehls Drift, George, Western Cape
For Sale
419 m²
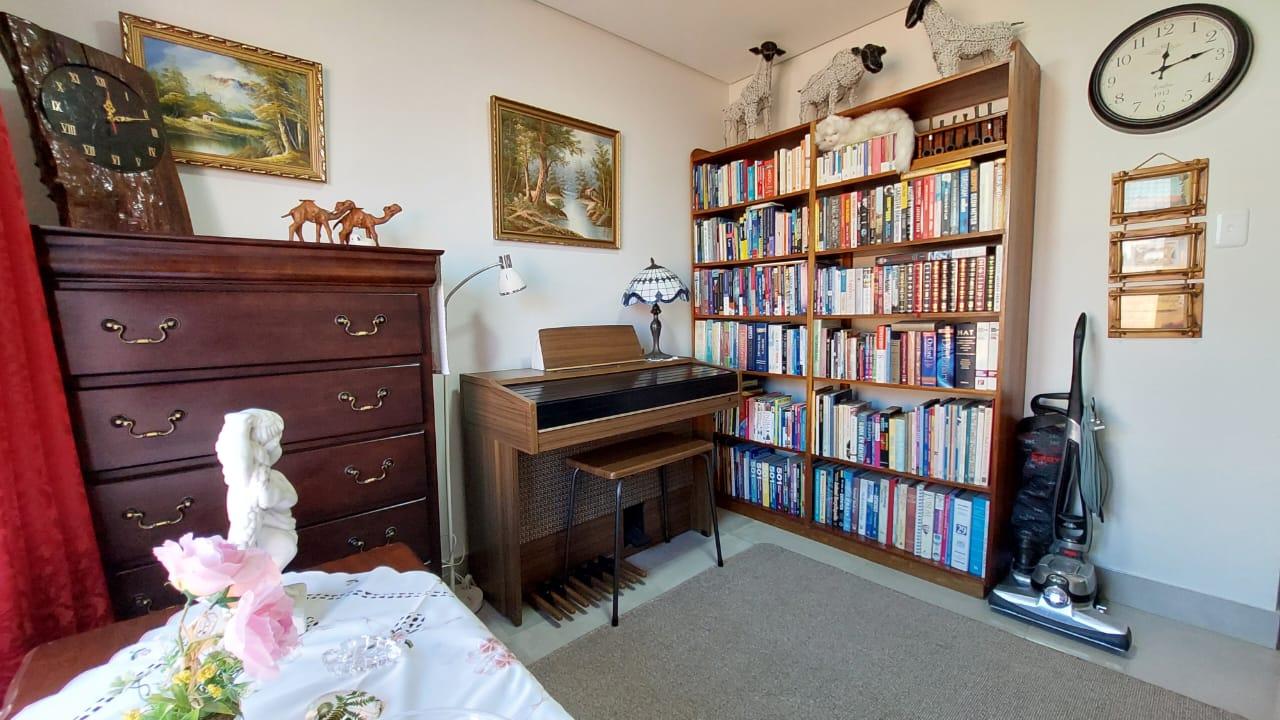
About This Property
1 ON YORK - HOME
Everybody is talking about it, and you can now be part of it!
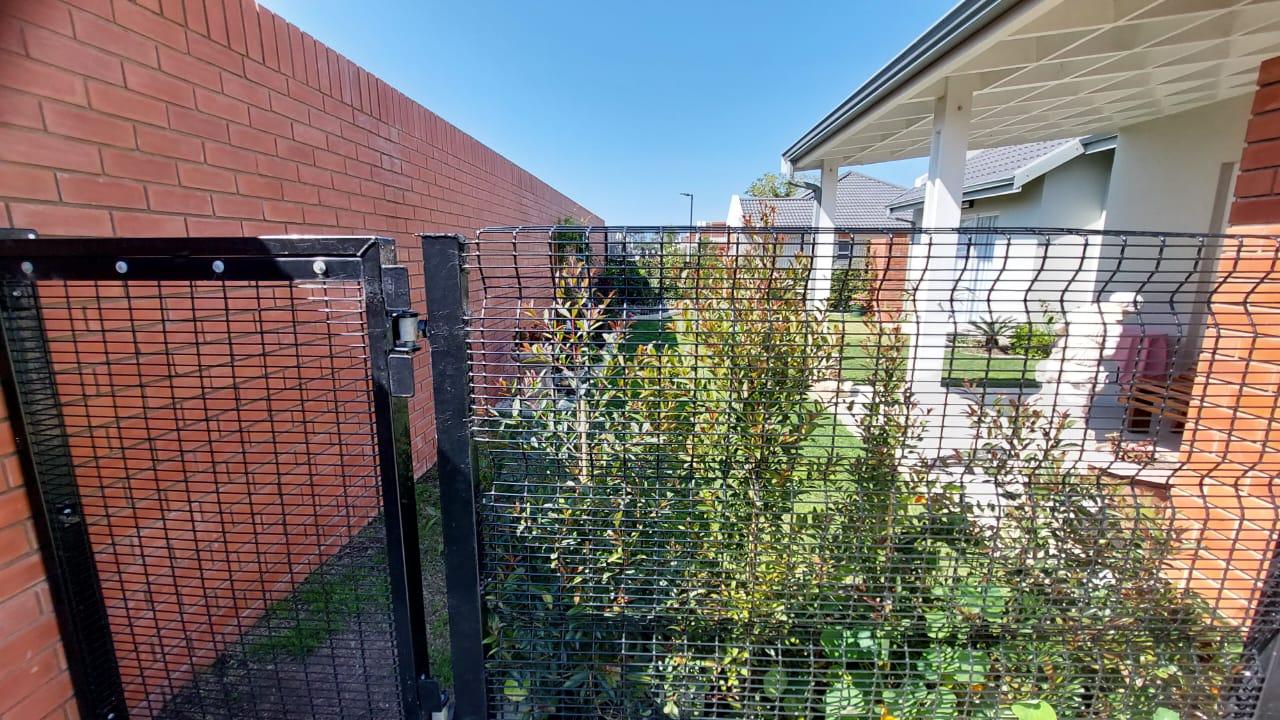
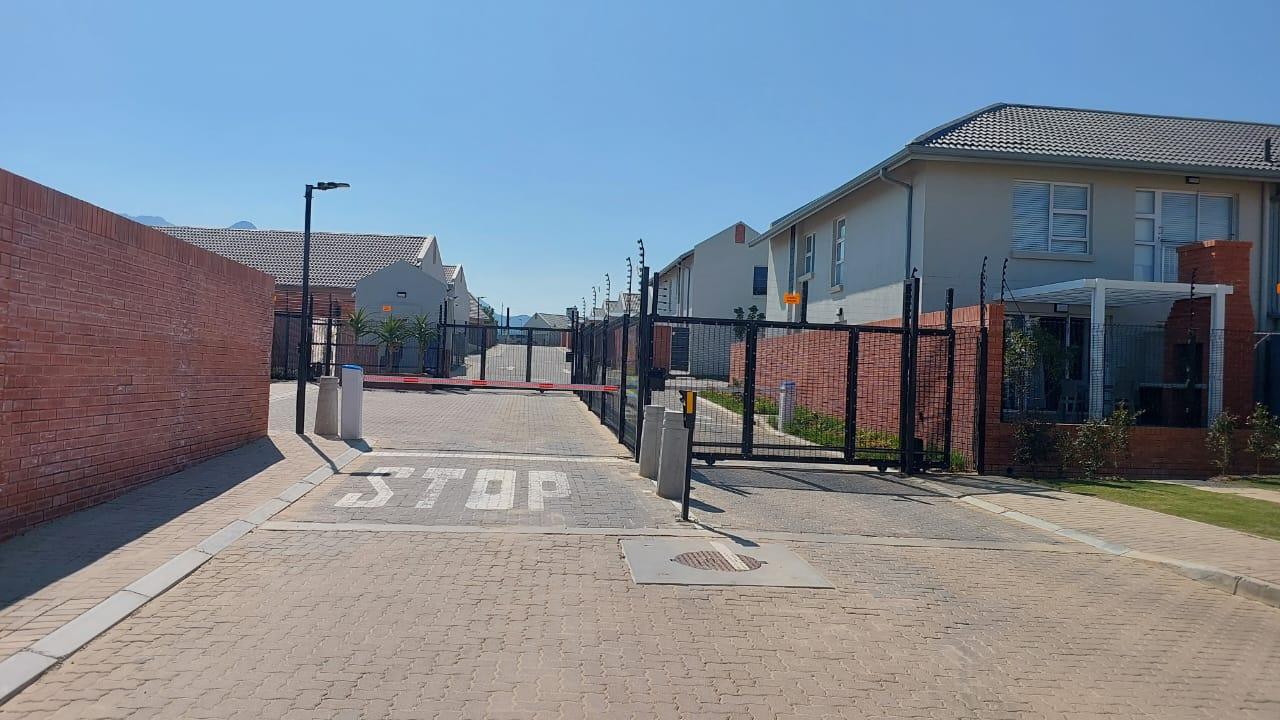
Here is a beautiful home in the 1 on York security complex, where safety comes first. Security guards drive through the estate at regular intervals to ensure that the homes are safe.
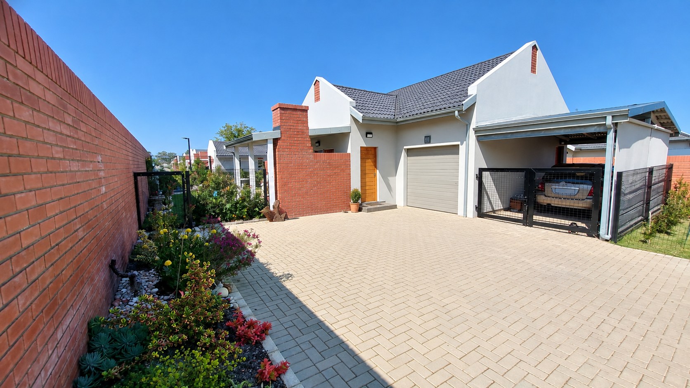
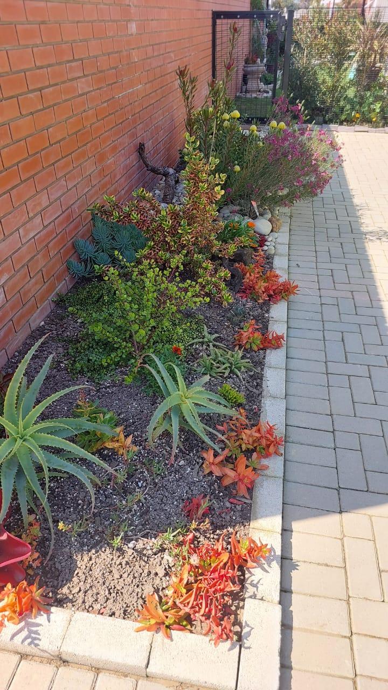
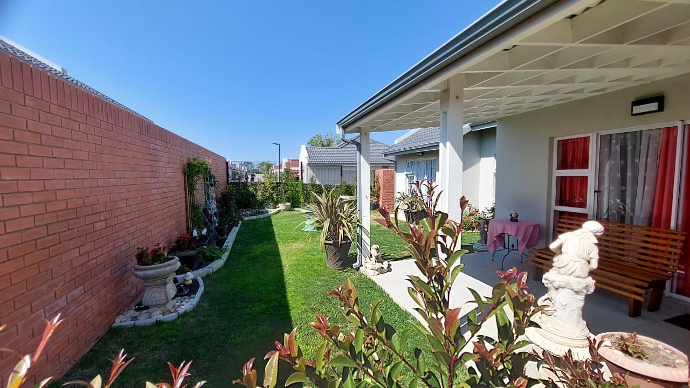
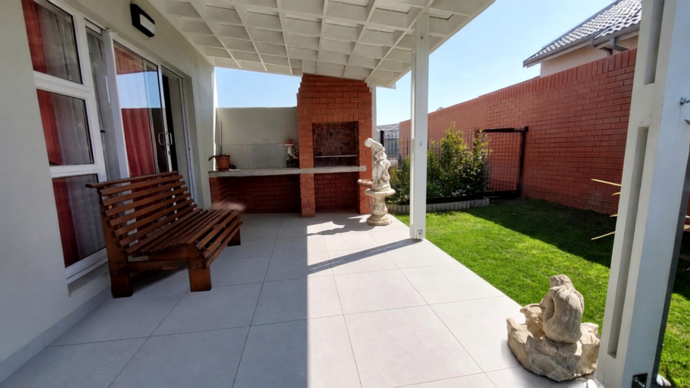
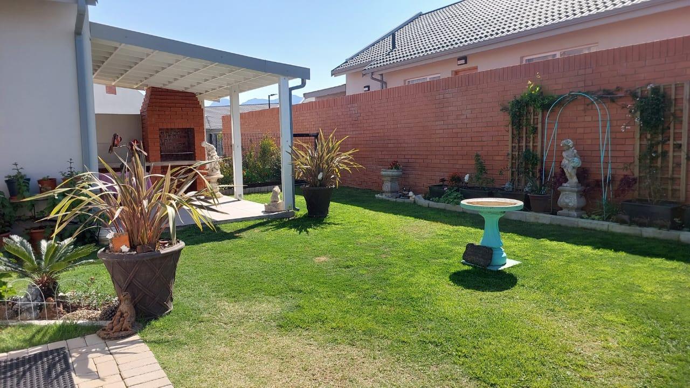
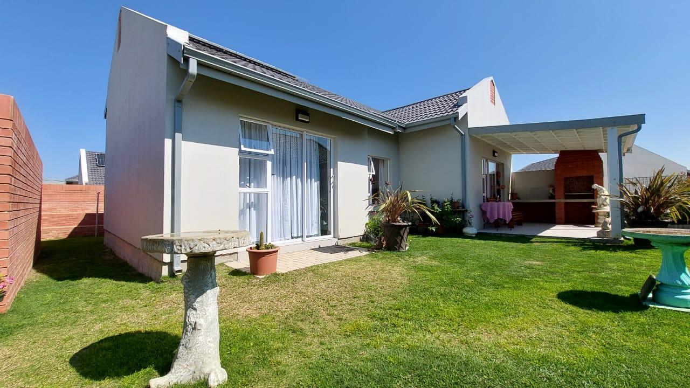
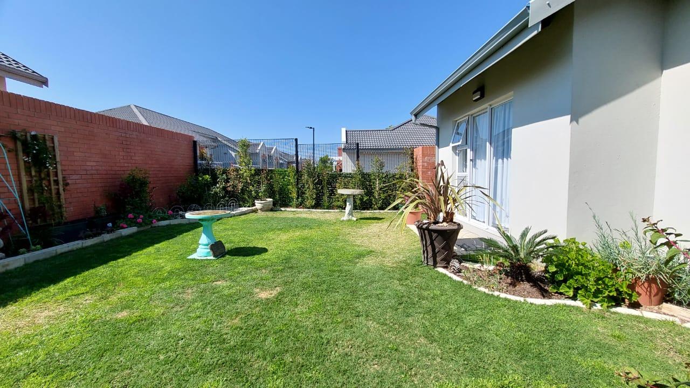
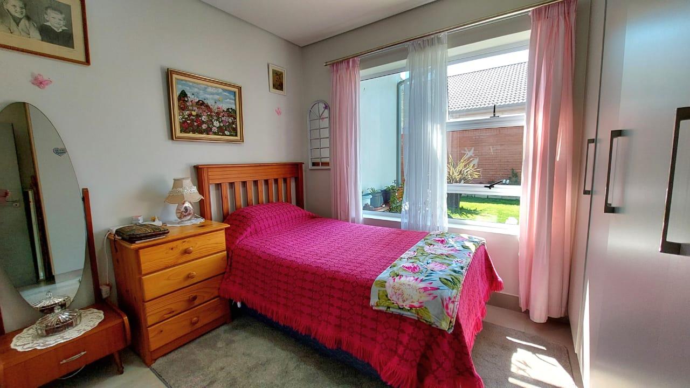
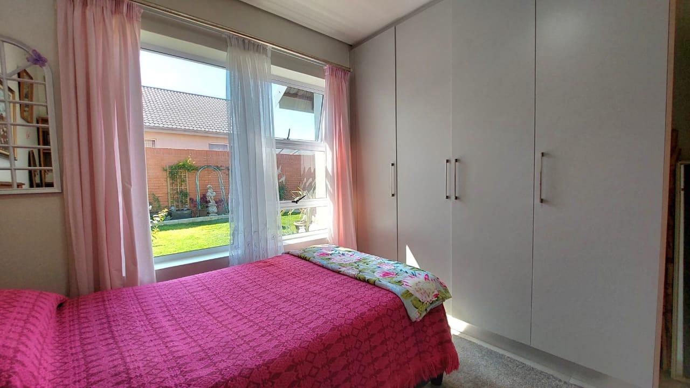
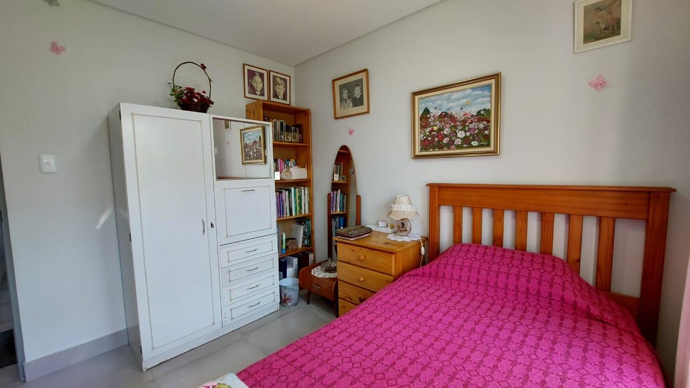
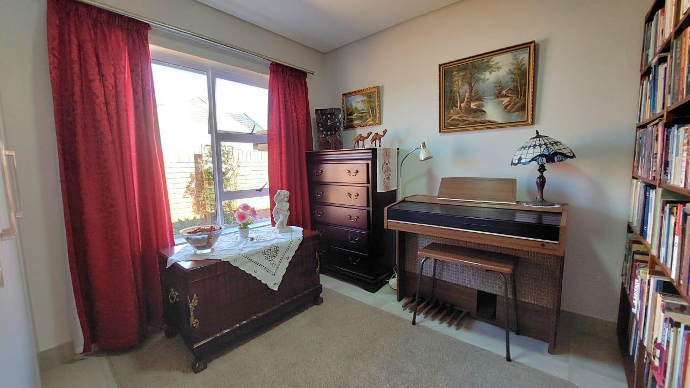
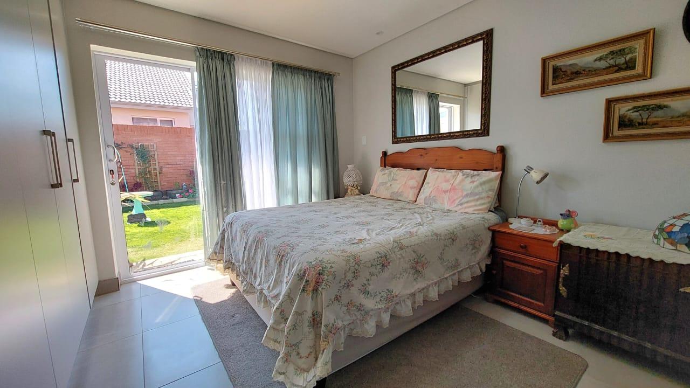
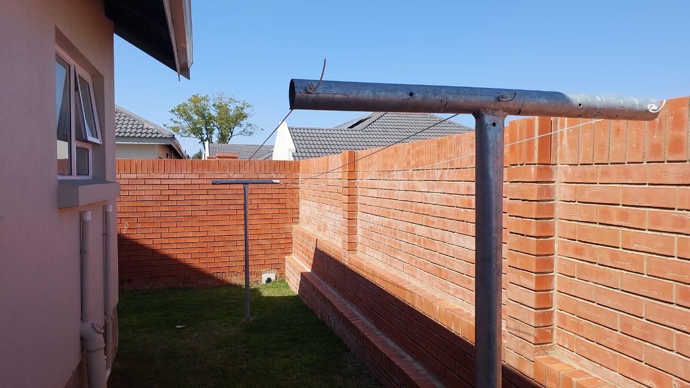
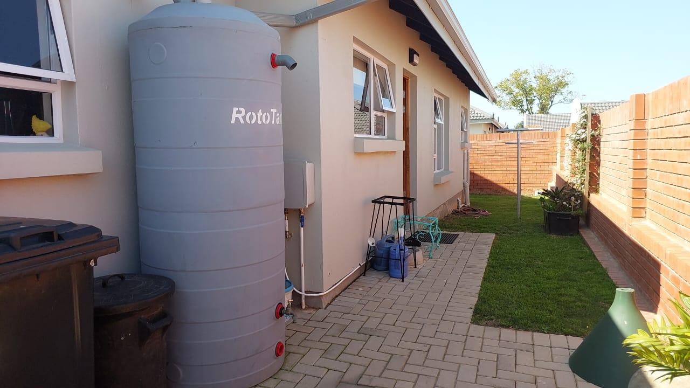
This 3-bedroom home has a well-established garden that is beautifully laid out with loving hands – a real sight for sore eyes.
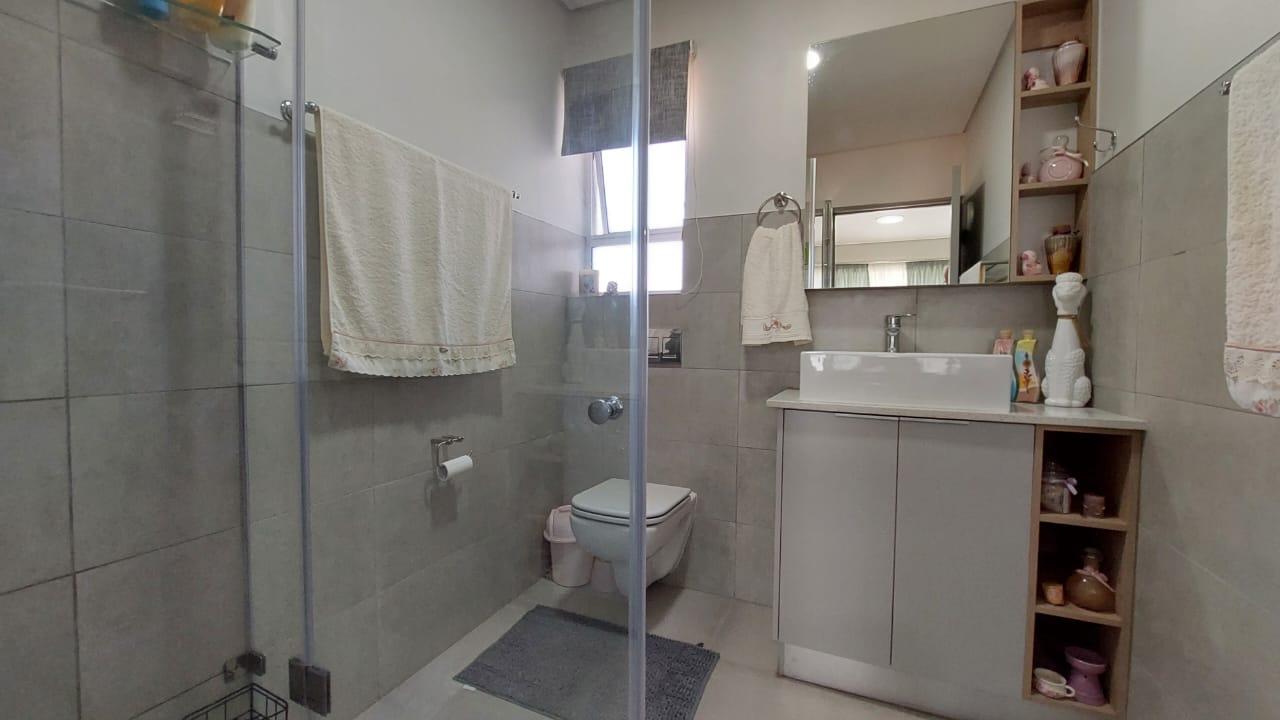
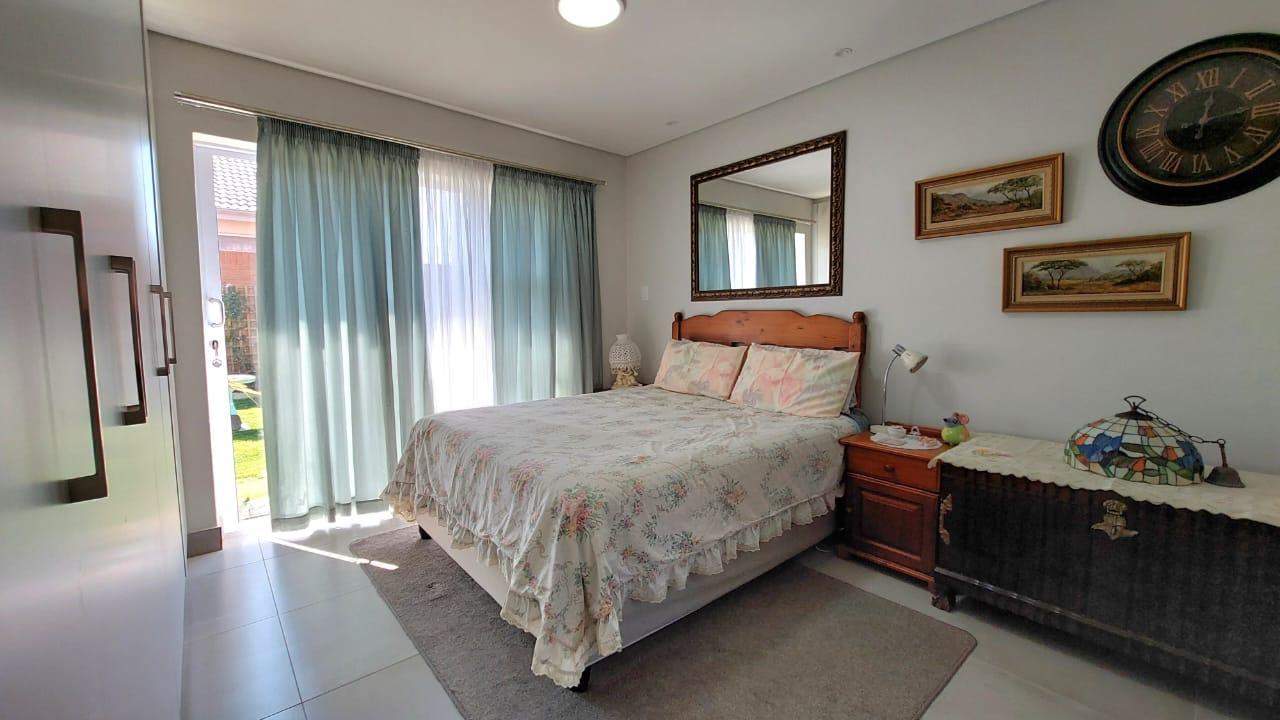
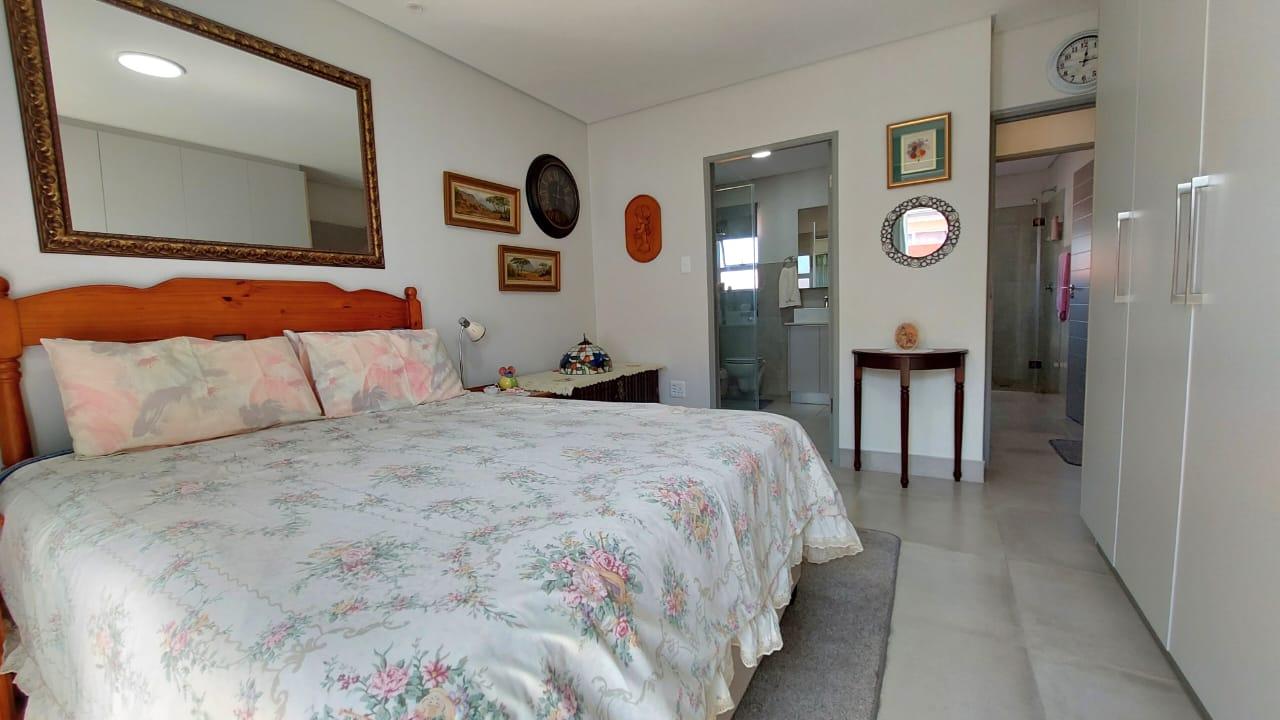
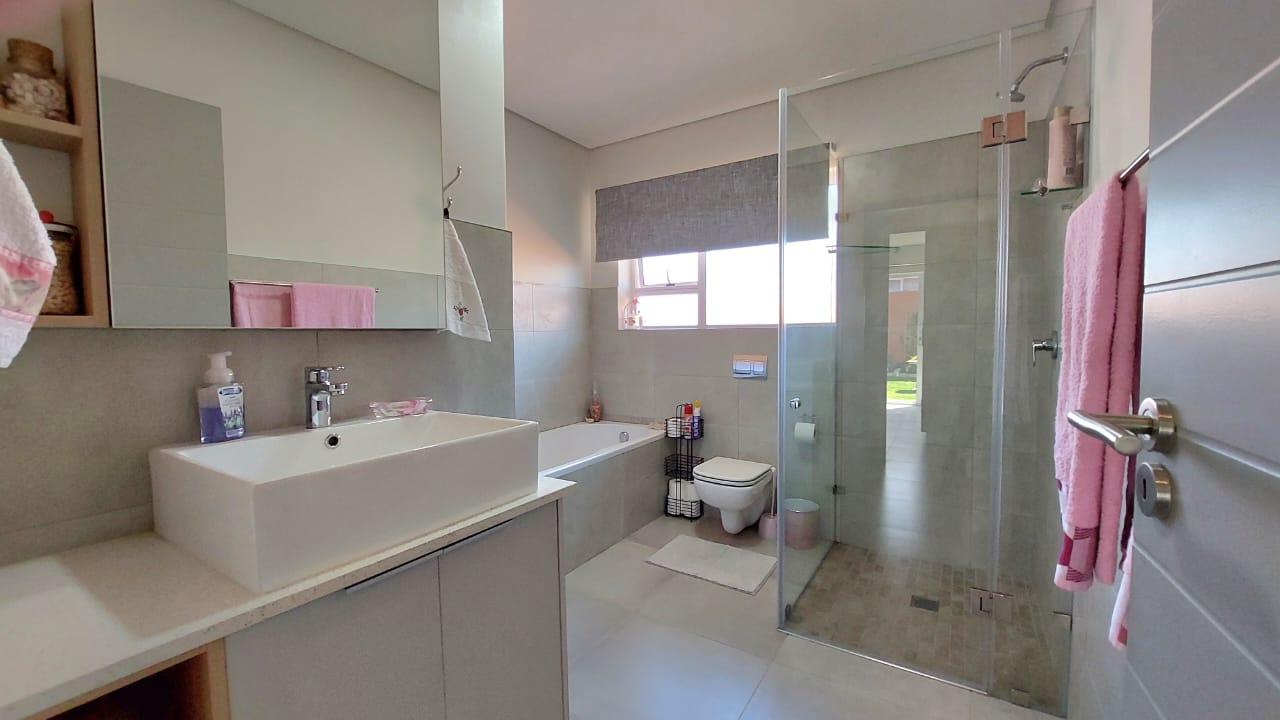
There are 2 bathrooms, of which one is en-suite with a shower. The other bathroom is a full bathroom with both a shower and a bath.
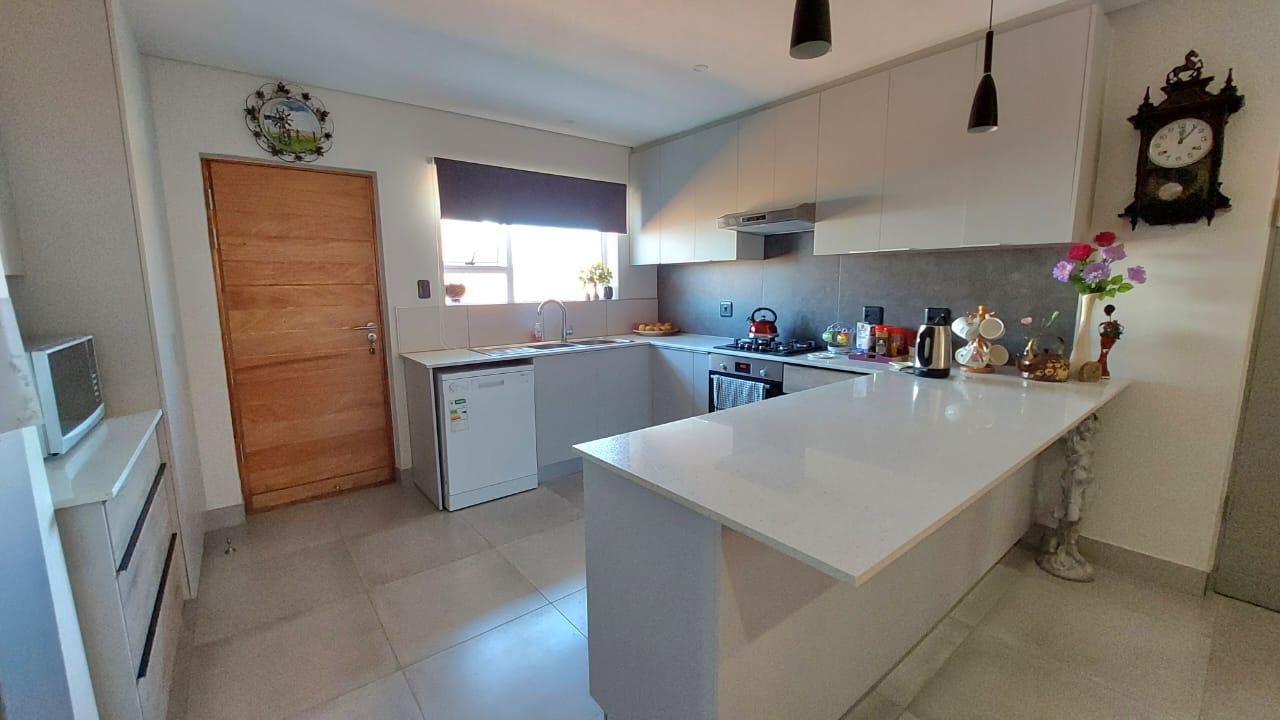
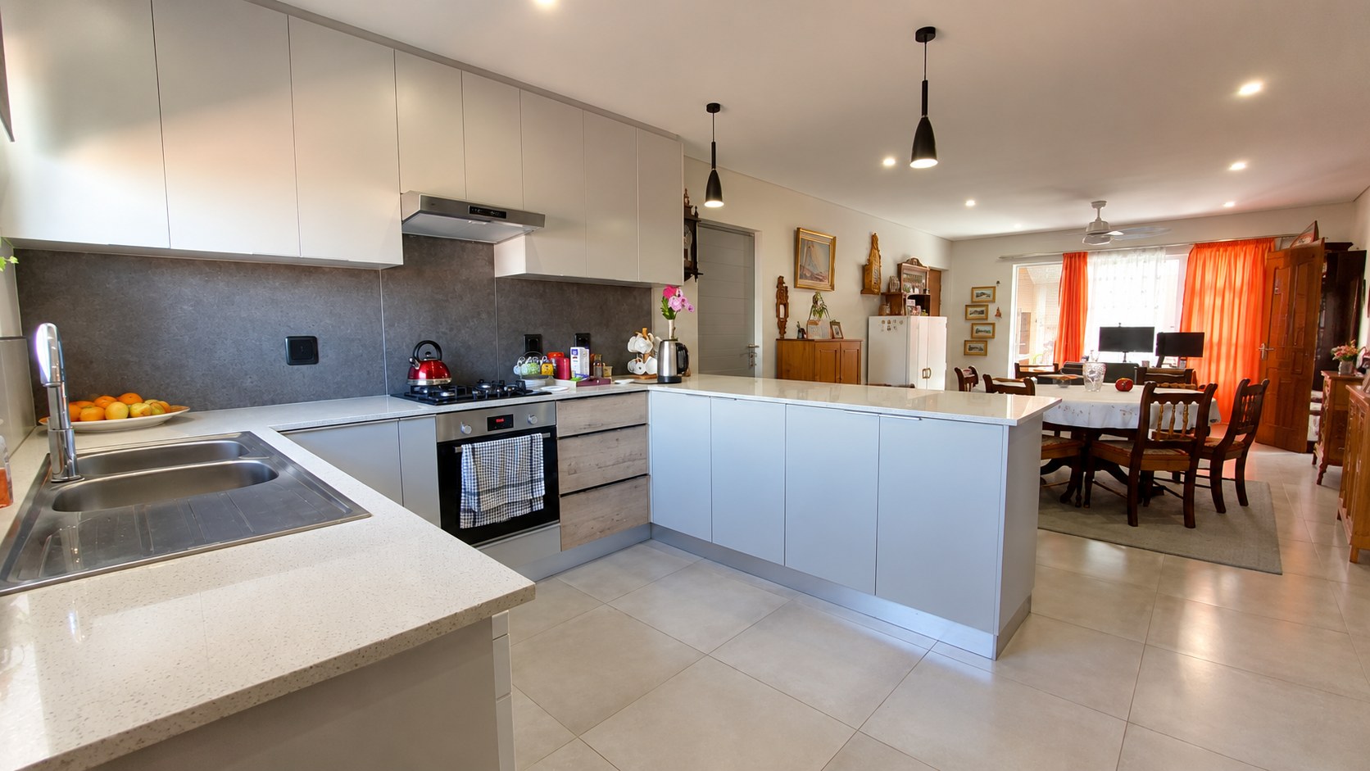
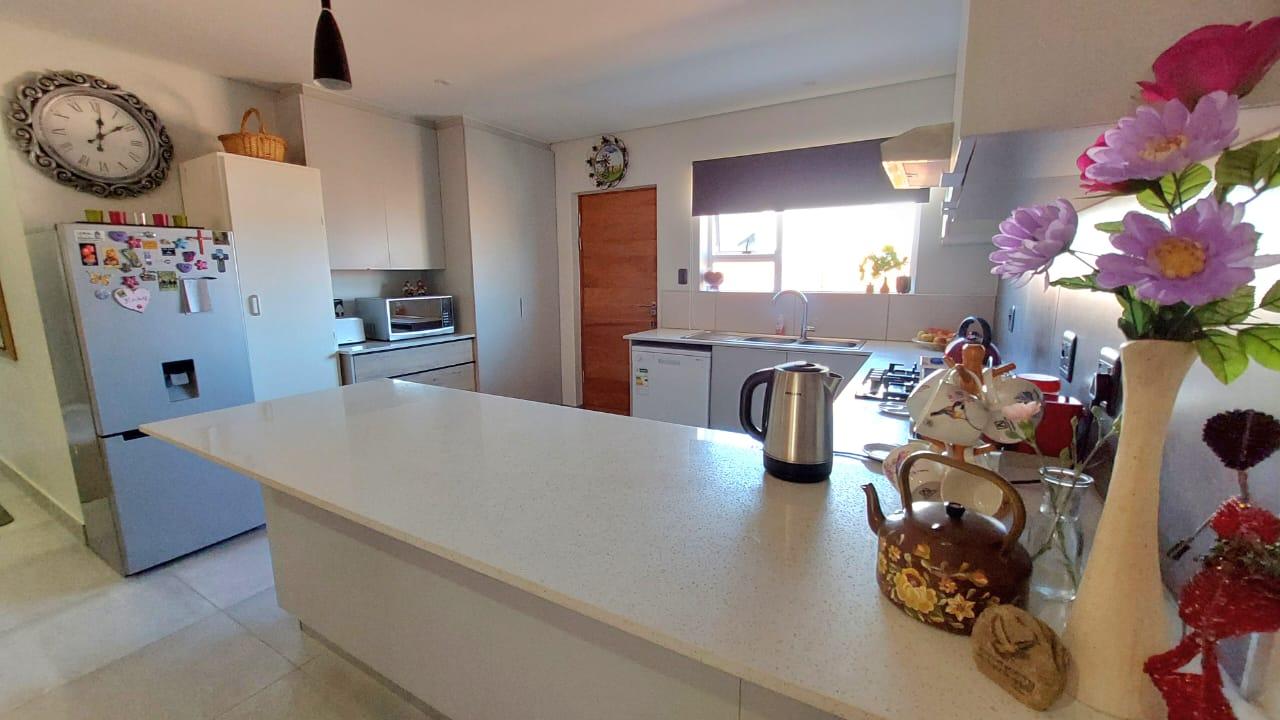
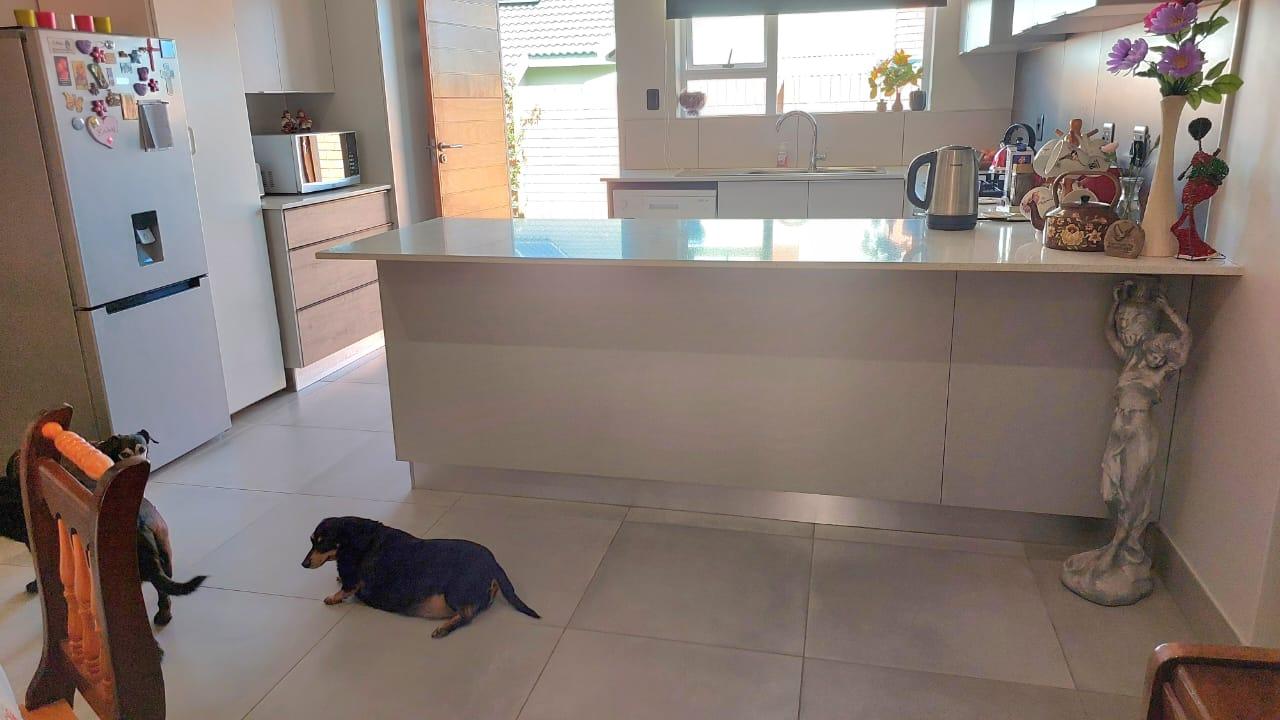
KITCHEN
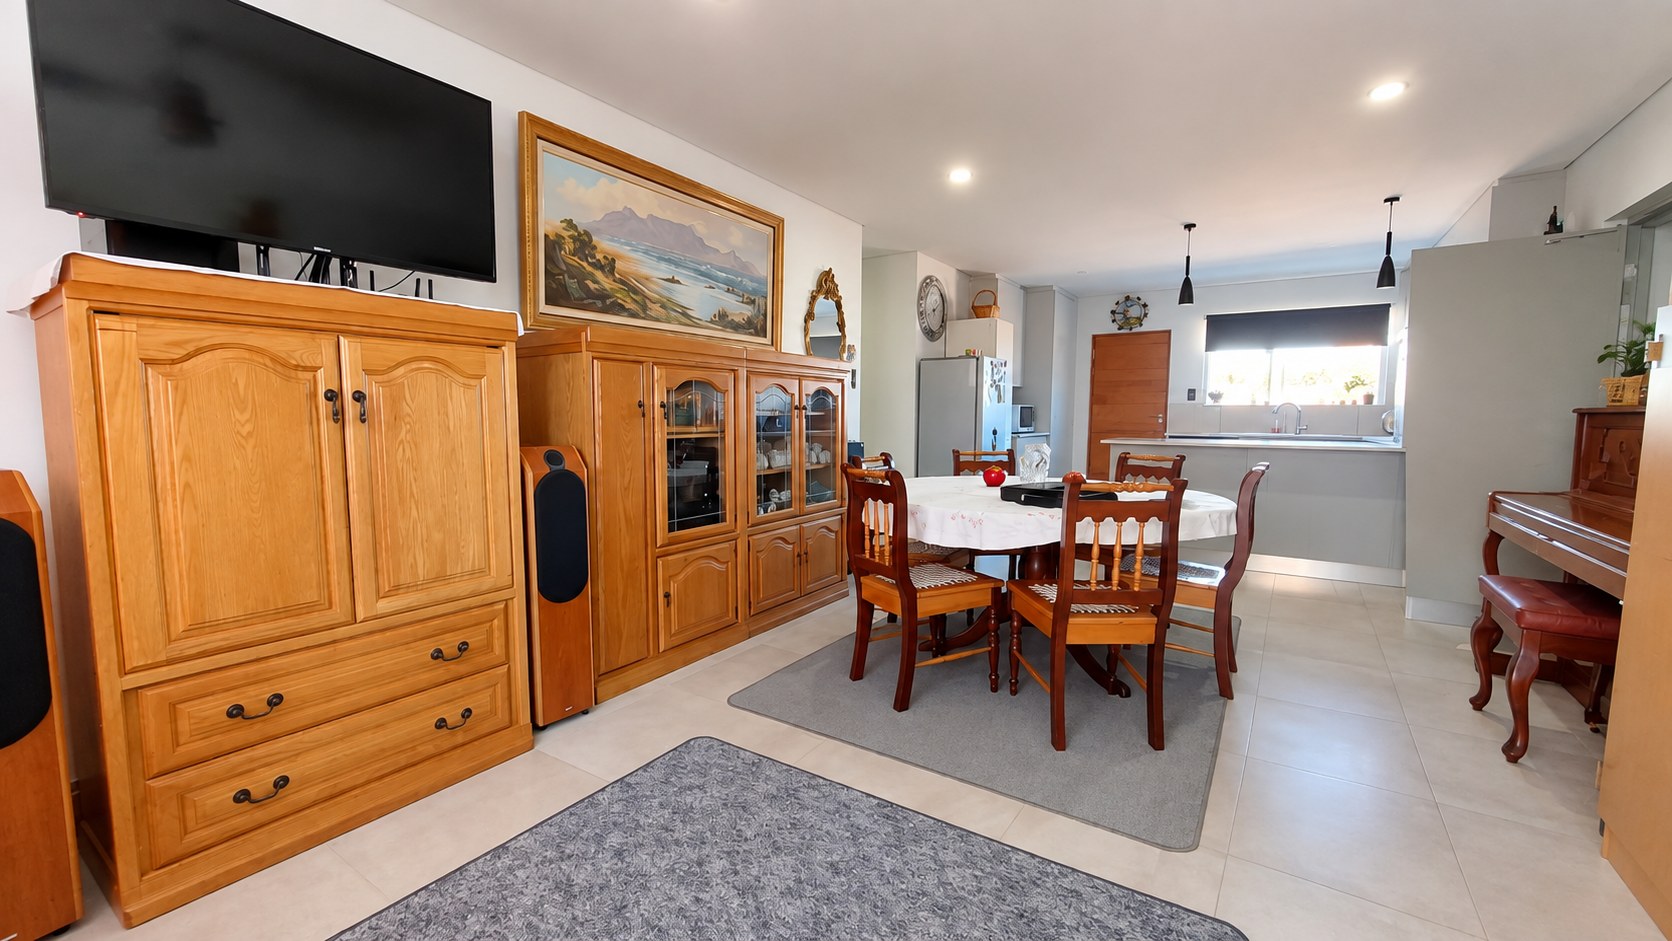
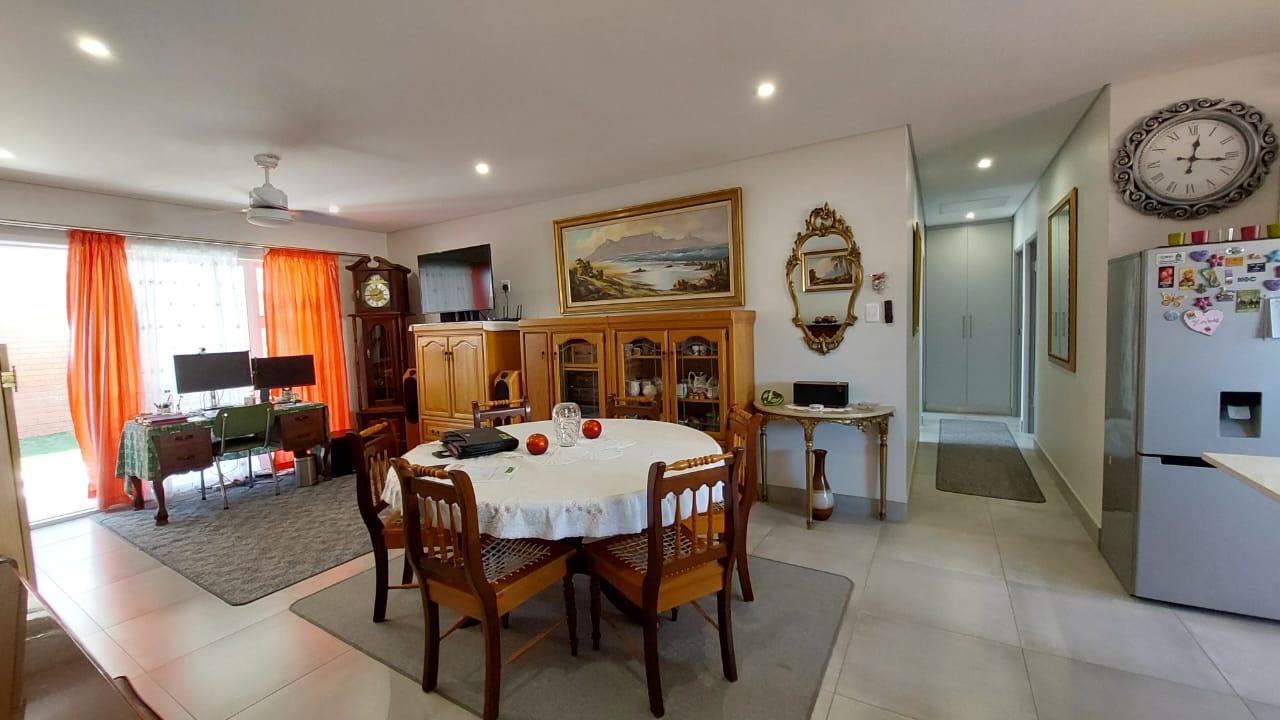
The open-plan kitchen has space for a breakfast nook, perfect for family around breakfast.
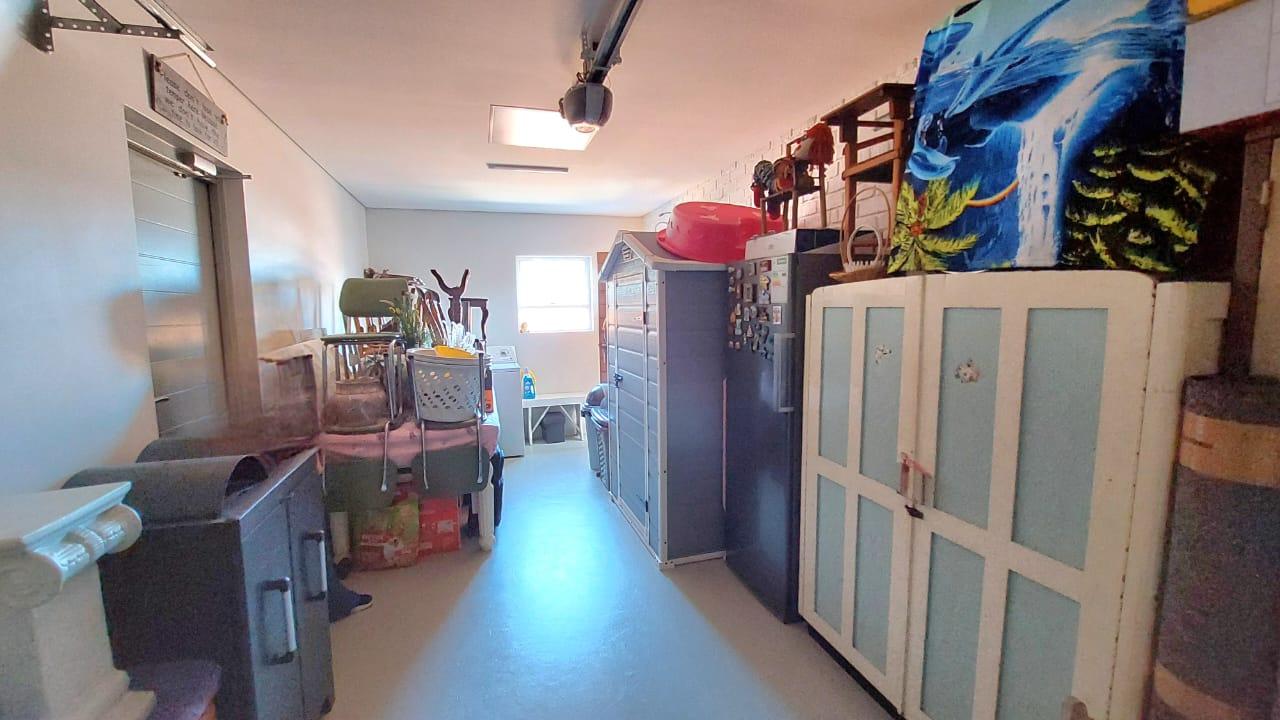
Gas stove top and under counter oven with extractor fan. There is space for a washing machine or dishwasher in the kitchen. The garage, which has direct access through the lounge, also has another washing machine point, a large wash basin and enough space for a tumble dryer. .
OPEN-PLAN LIVING
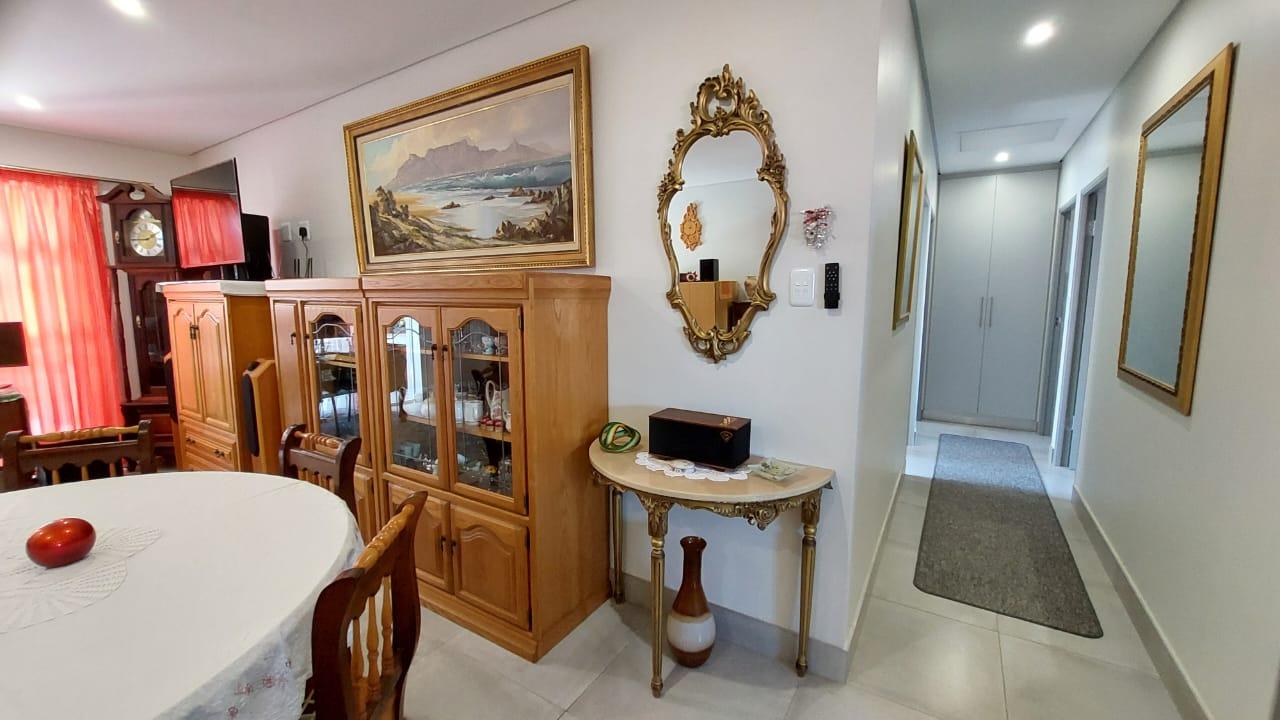
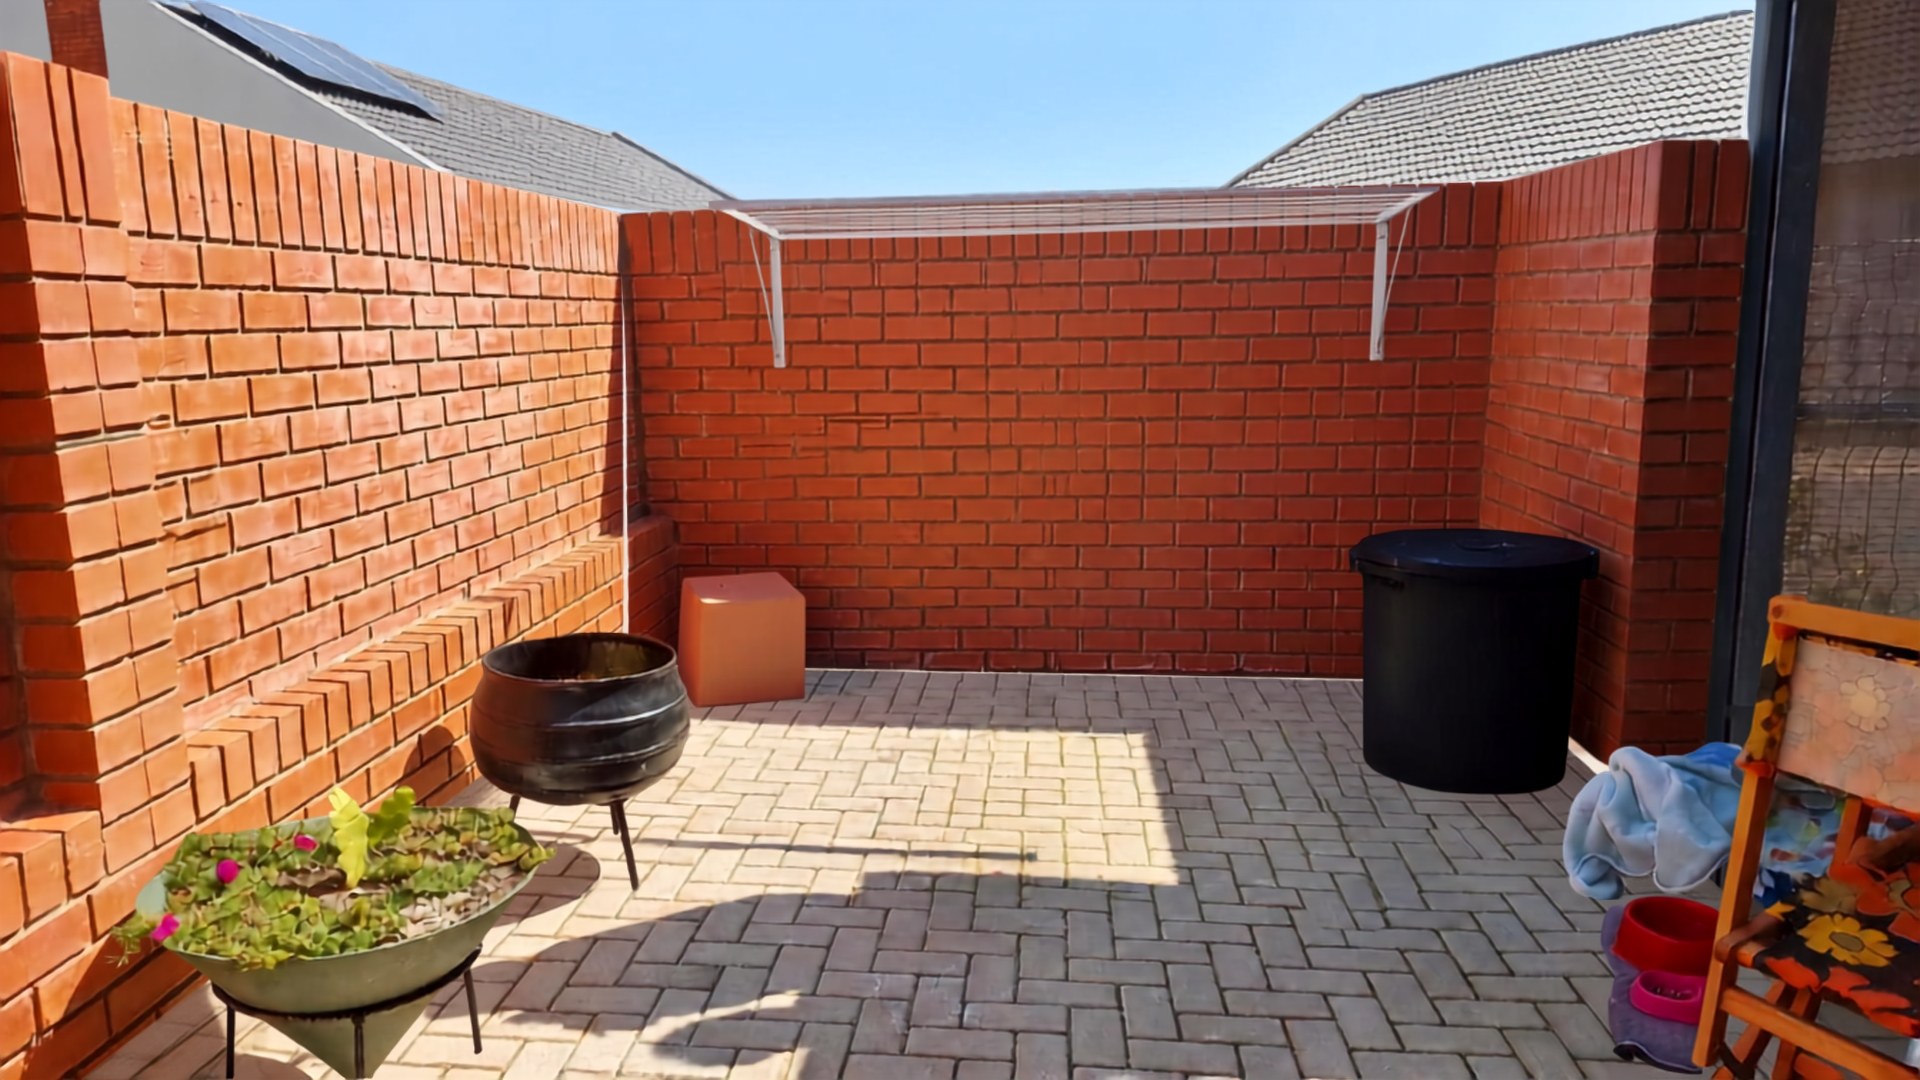
The open-plan lounge and dining room lead through a sliding door onto the patio, which has a built-in braai.
GARAGE & CARPORT
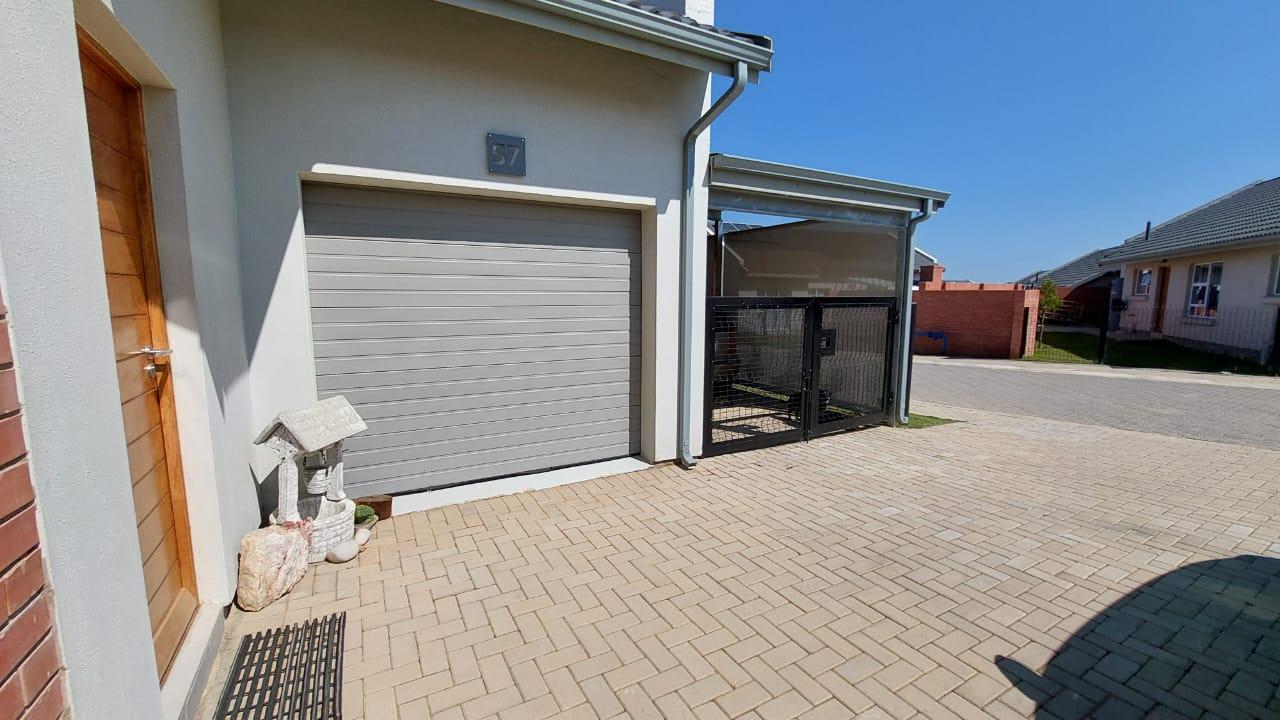
The property has one garage and a lock-up carport with a gate that can be locked. The garage is so neat that with its 2 exit doors, a window, and ceiling, it can easily be turned into an office.
COMMUNAL POOL
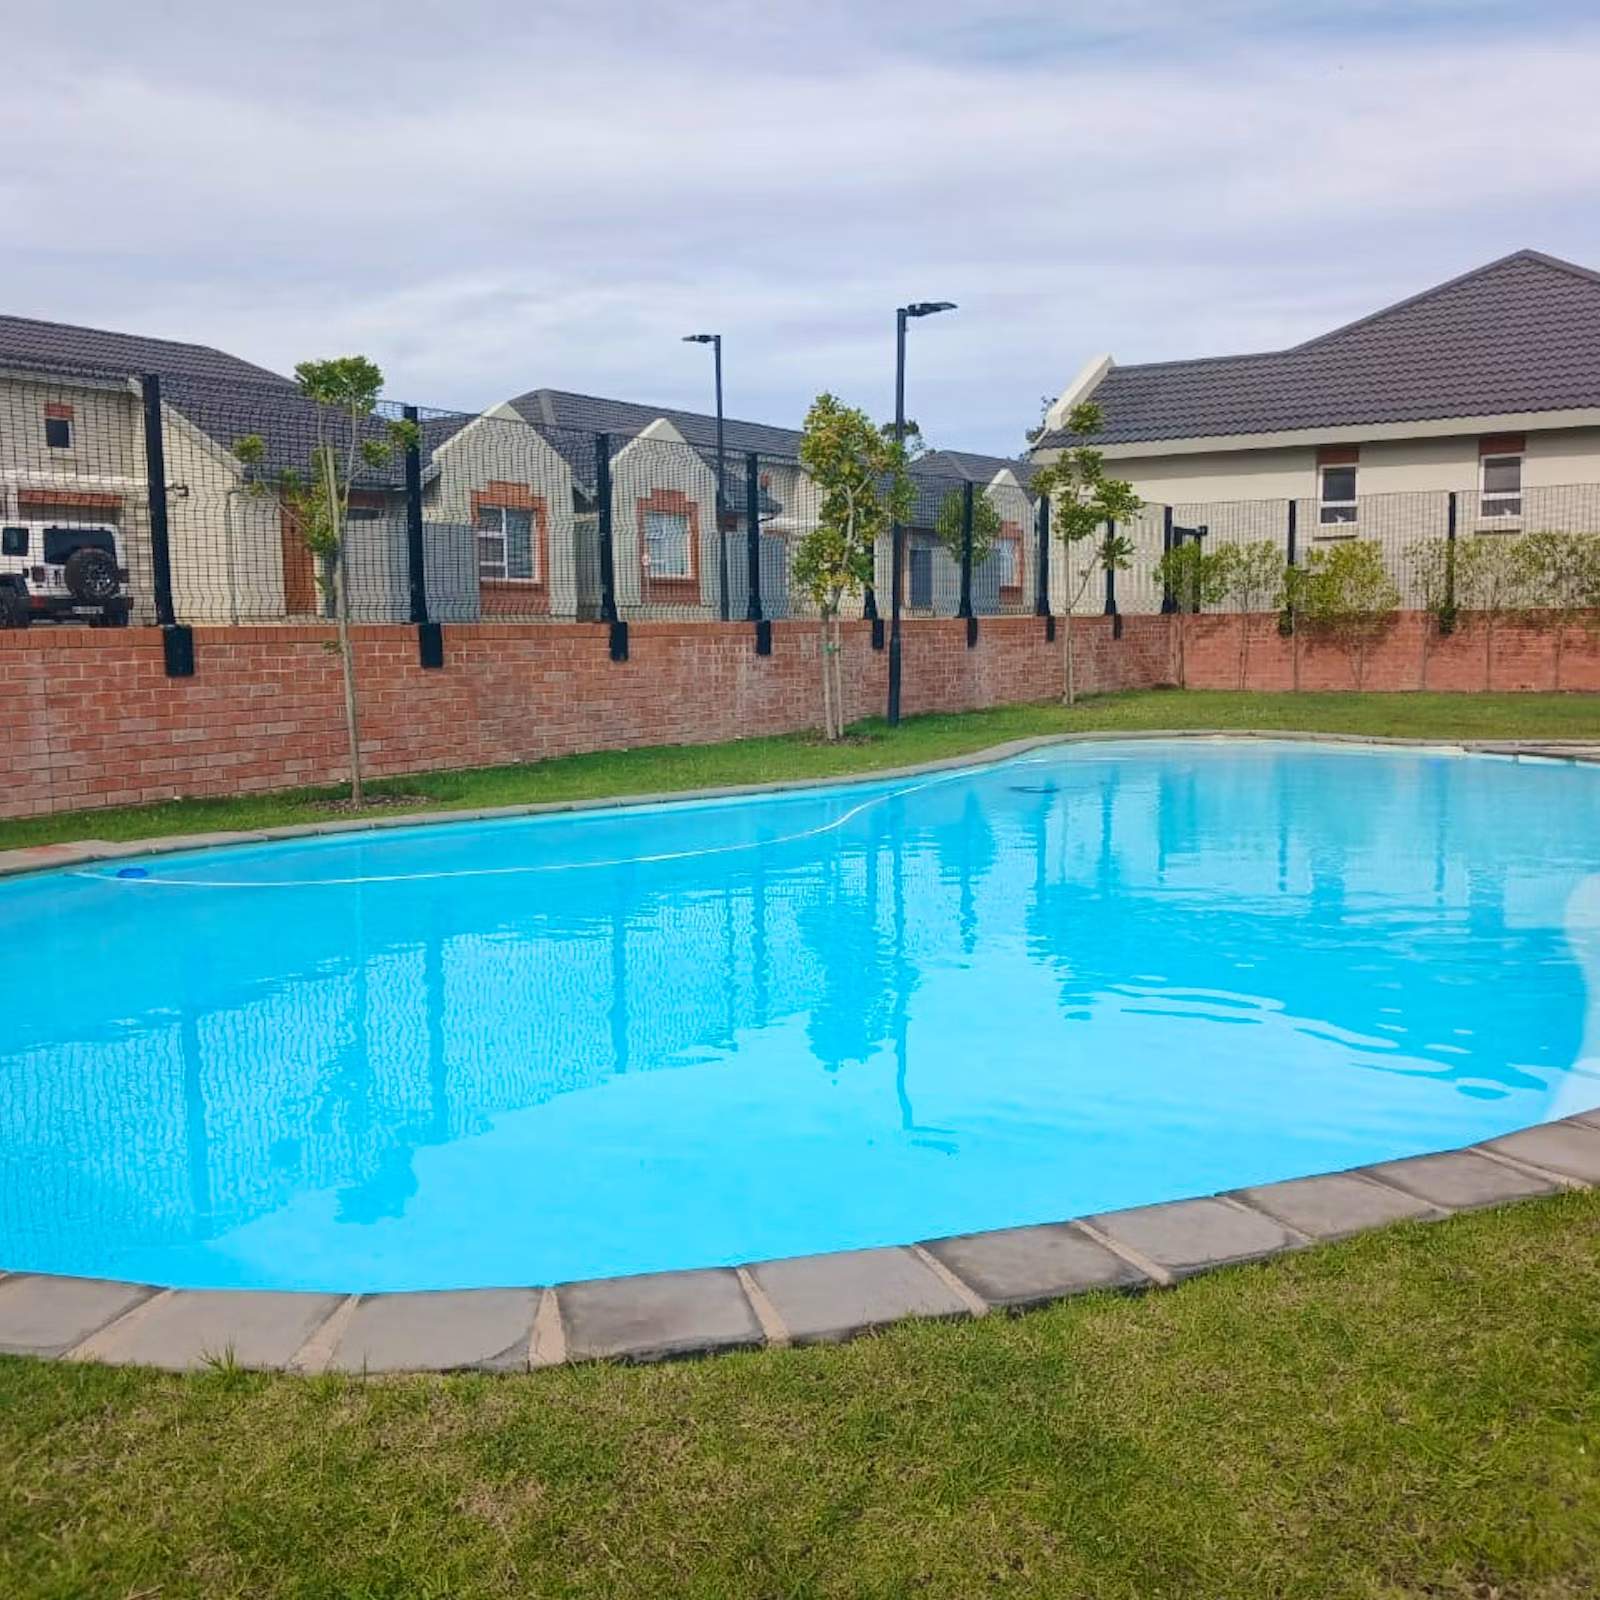
The house also has the right to use the communal swimming pool on the premises.
EXTRAS
The home has a fibre connection and a solar geyser that can be operated with an app and last but not least an water tank.
The security gates work with a code that is sent to visitors when they are given access.
LOCATION
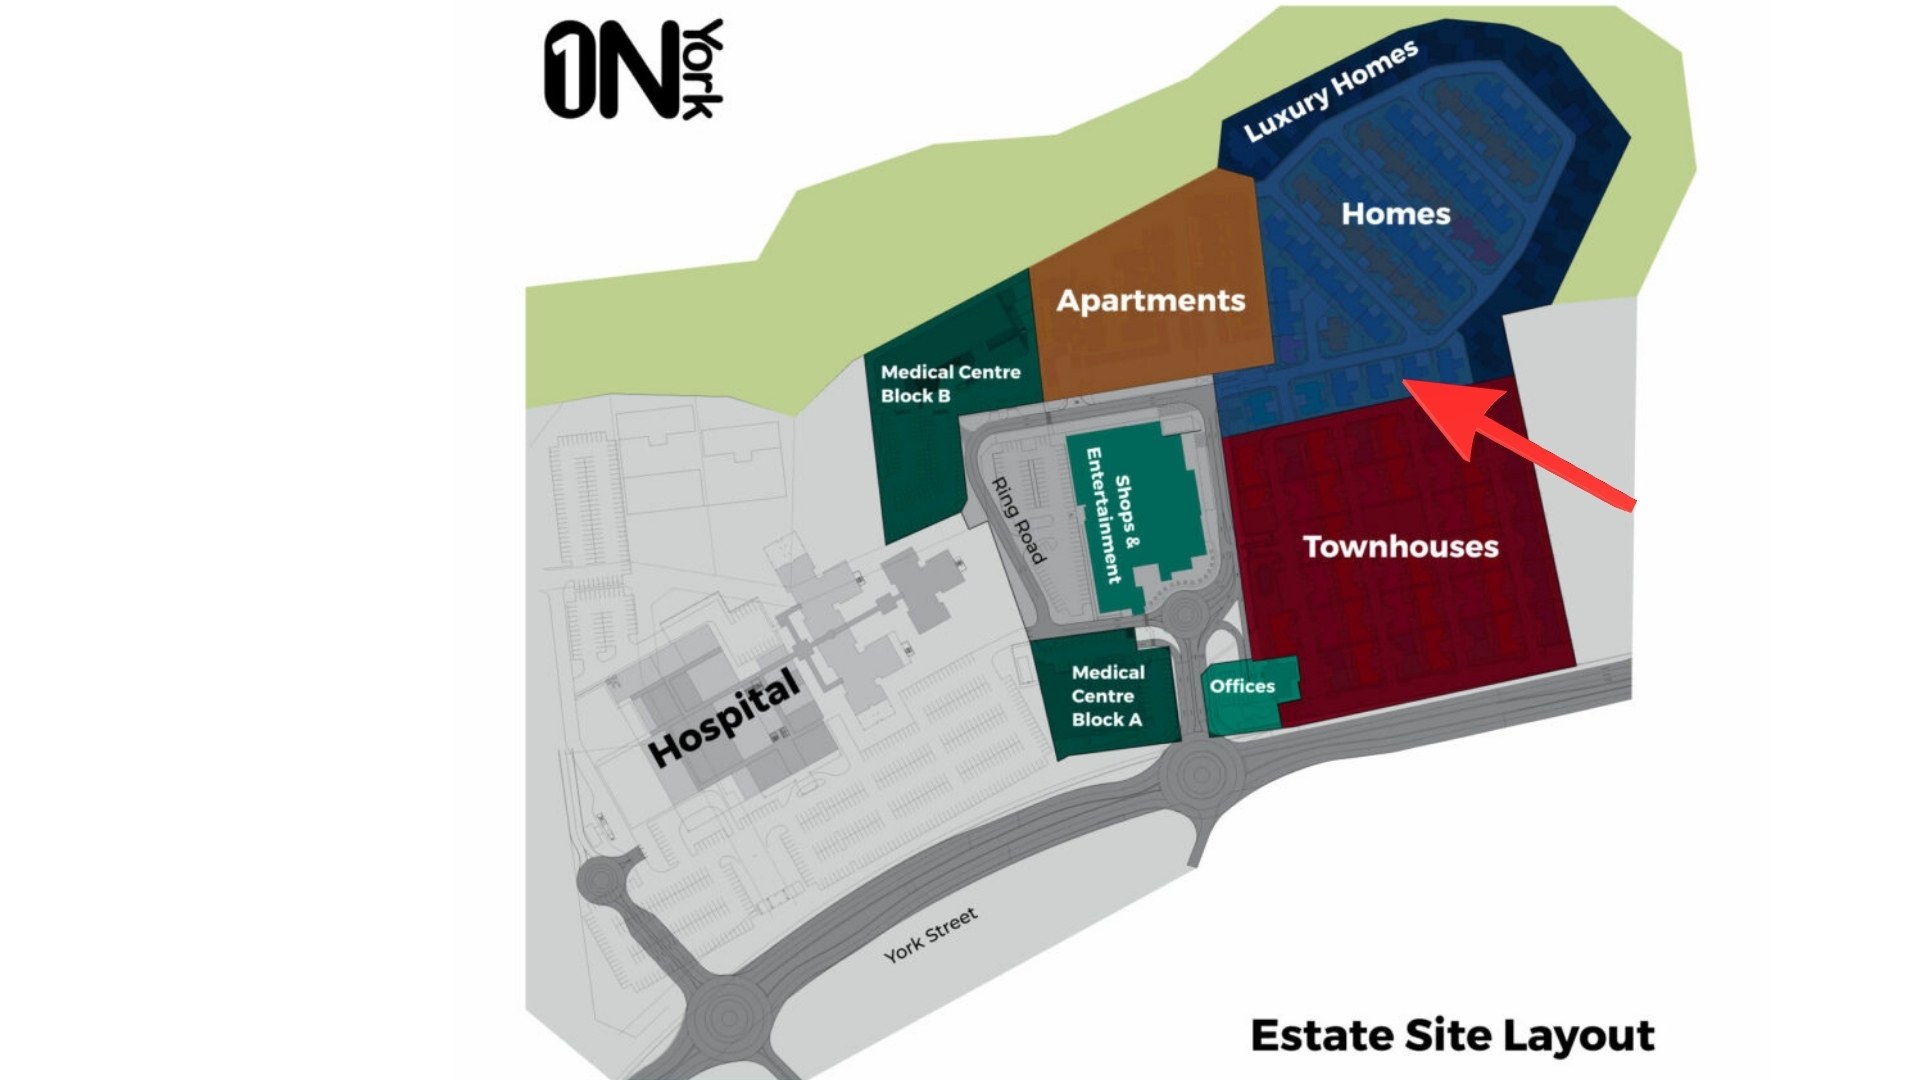
With Mediclinic basically on the same grounds, and Mug & Bean close by for your morning coffee and muffin, this is a very convenient place to live.
1 on York is only a few kilometres from the N2, making it easy to get to Garden Route Mall without having to drive through town and deal with the traffic. Kloppers and Herolds Bay Beach are also nearby.
DON'T DELAY
Do not delay on this super buy! Contact us, your agents, now. We will help you from A to Z with your home purchase.
Disclaimer: All information is provided in good faith and is subject to change and verification. While every effort has been made to ensure accuracy, the seller and agent cannot be held responsible for any errors or omissions.
Features
Year Built
2025
Floor Size
129 m²
Property Type
Townhouse
Listing Purpose
Sale
Levy
2450 Estimated Price
Municipal Rates
1152 Estimated Price
Pet Friendly
Yes
Occupation
On Transfer
En-Suites
1
Exclusive Use Area
1
Property Tags
Rooms
Bedrooms
3
With tiles and curtain rails and build in cupboards
Bathrooms
2
Tiled with blinds. 1 bathroom is en-suite with shower and the other is full with bath and shower.
Kitchen
1
open plan with breakfast nook
Lounges
1
Amenities
Garage
1
garage is very neat and can even be used as an office
Swimming Pool
Yes
Stove/Oven
Bathroom
Bathroom 1
Bathroom 2
Parking
Parking 1
Amenities
- Swimming Pool
- Solar Panels
- Solar Geyser
- Water Tank
- Braai Room
- Built in Cupboards
- Fibre
- Security Gates
- Boomed Area
- Cell to Gate Access
- Secure Parking
- Covered Parkings