Stylish Home Designed for Comfortable Living and Easy Entertaining
R 3,895,000
About This Property
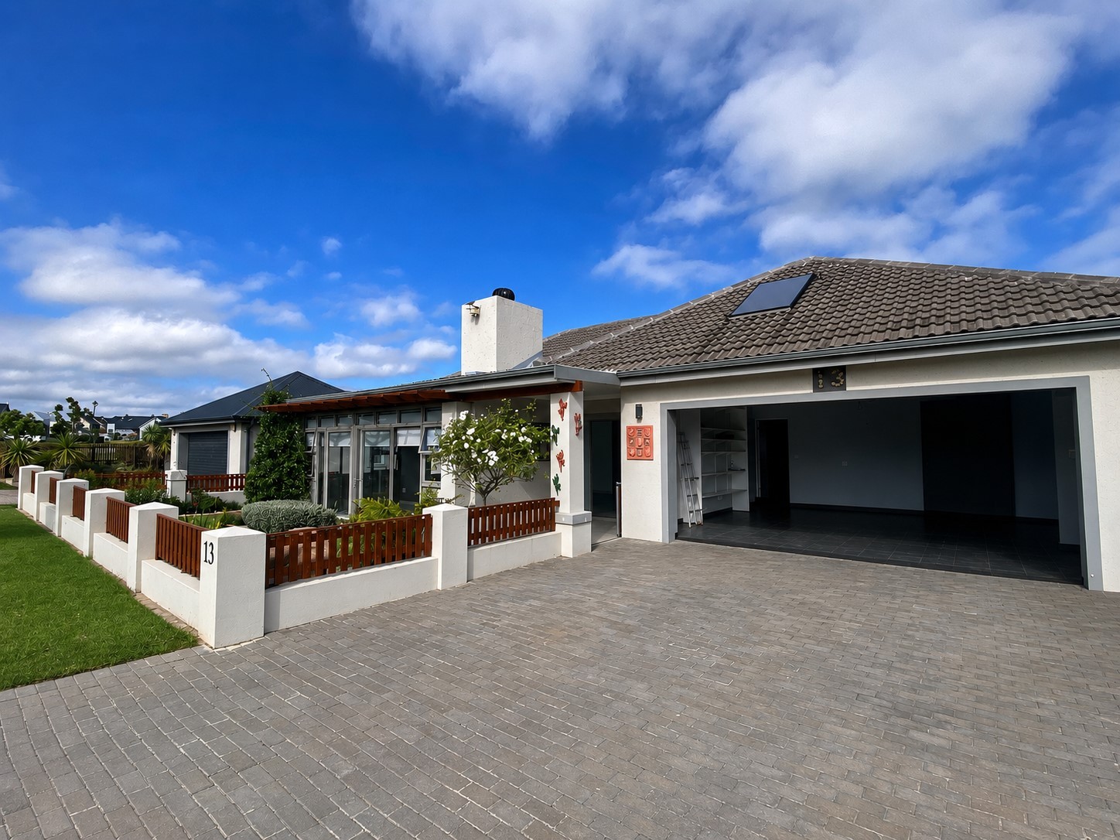
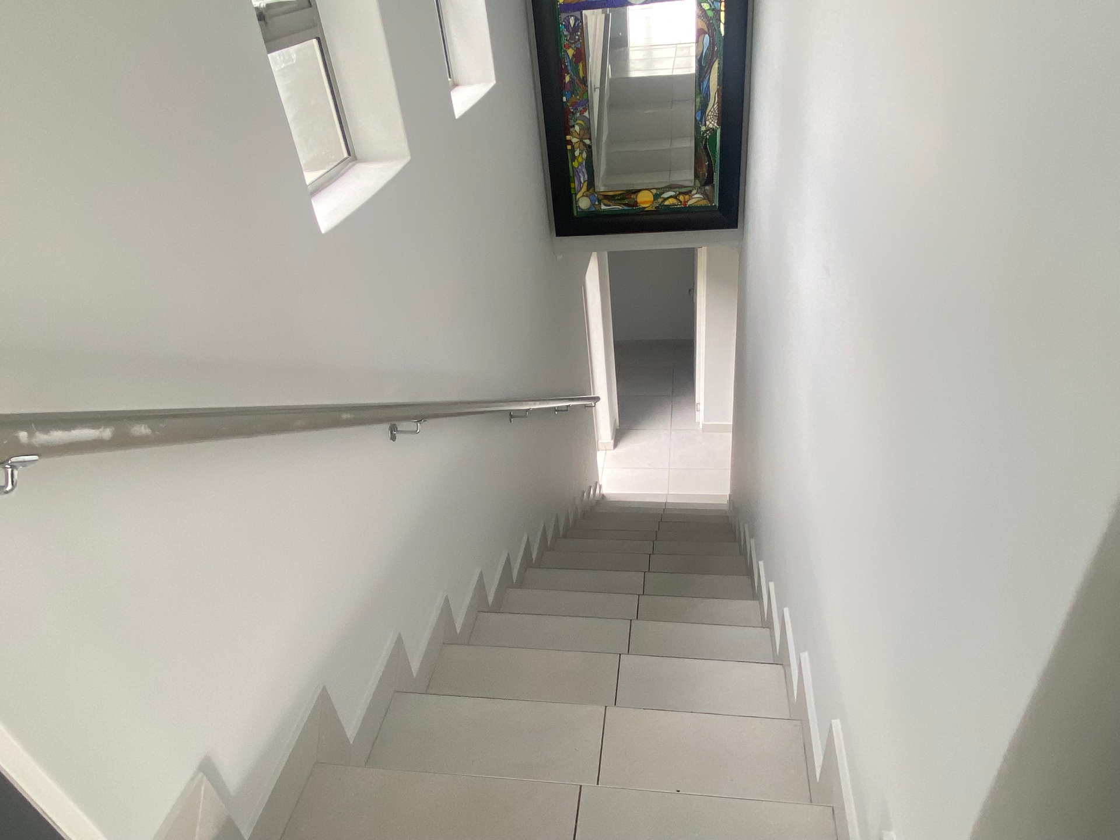
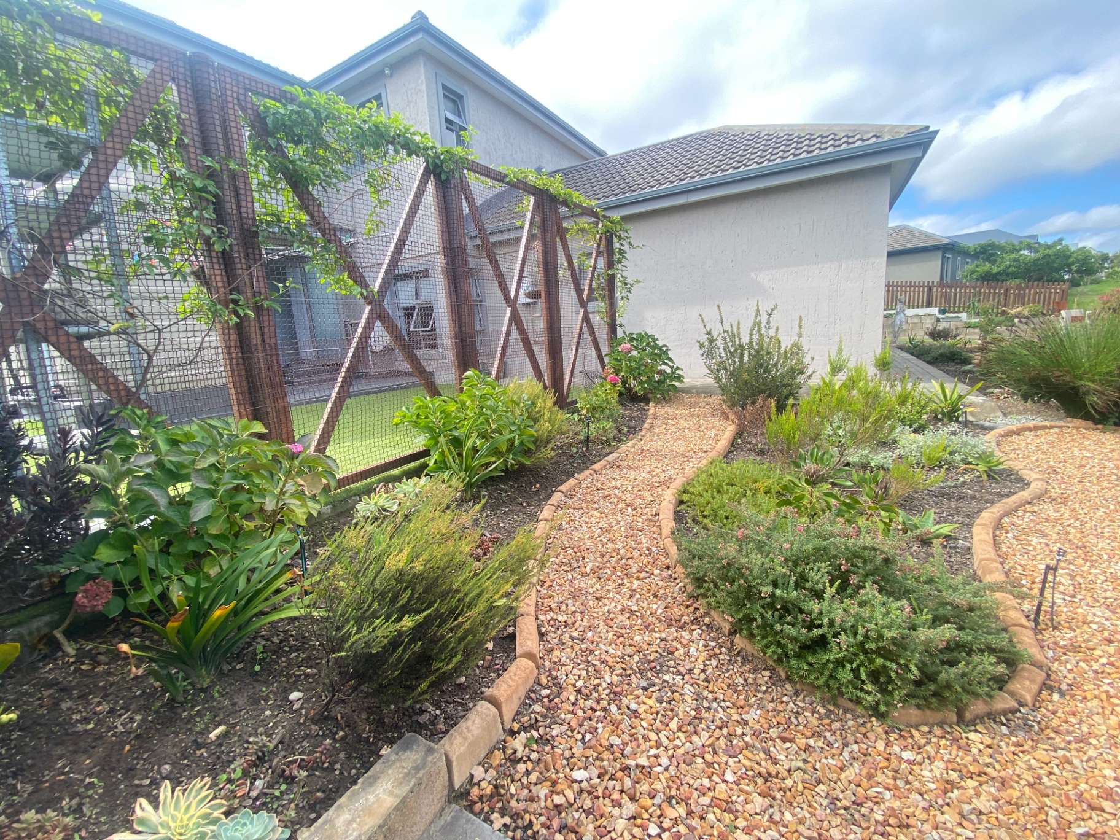
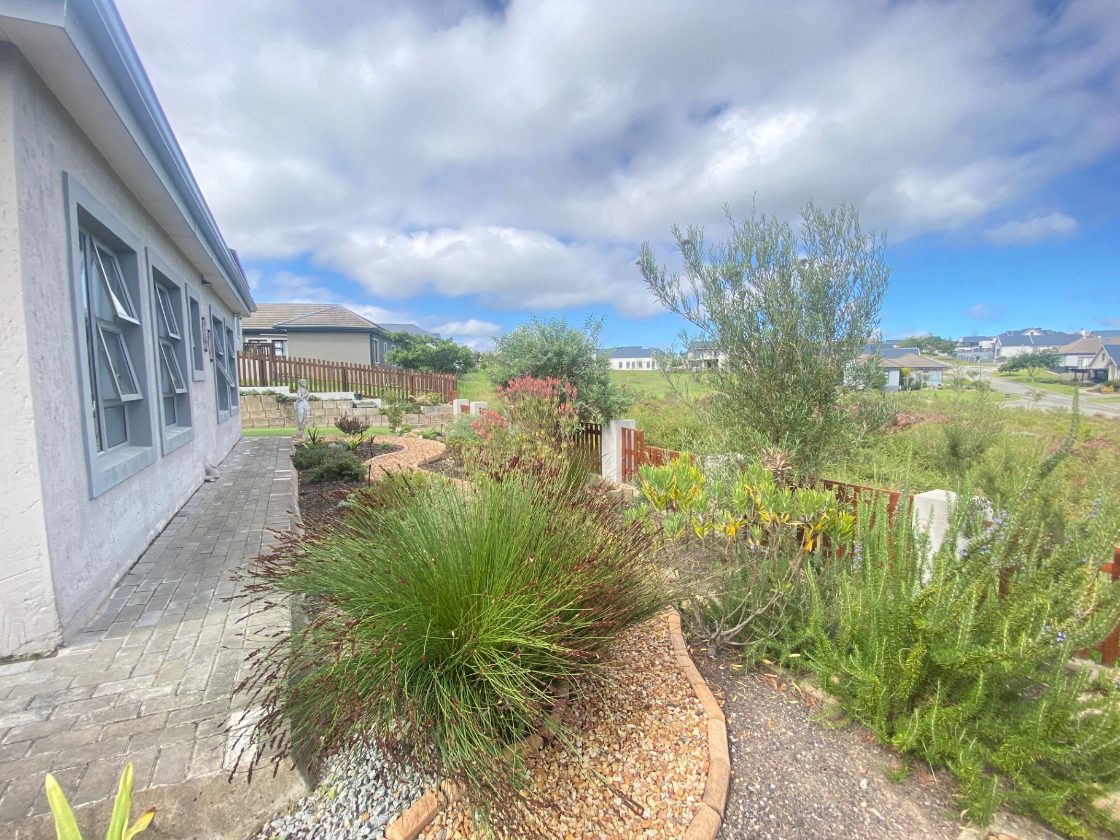
Secure an exceptional investment in the prestigious Blue Mountain Village Estate with this spacious double-storey home, currently tenanted with reliable occupants in place for the next two years, providing immediate rental income and peace of mind for investors.

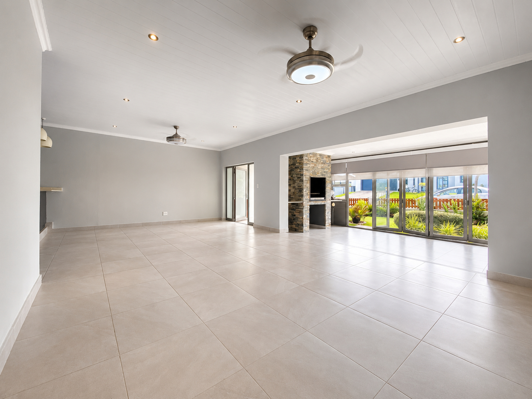
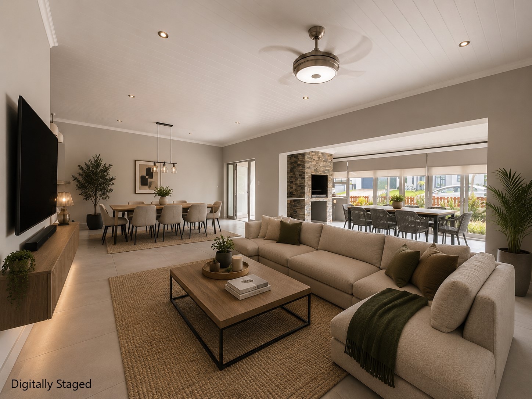
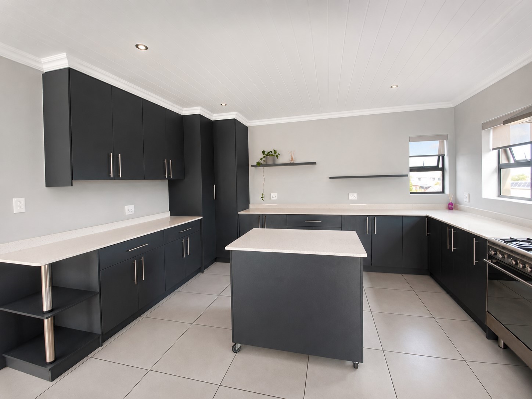
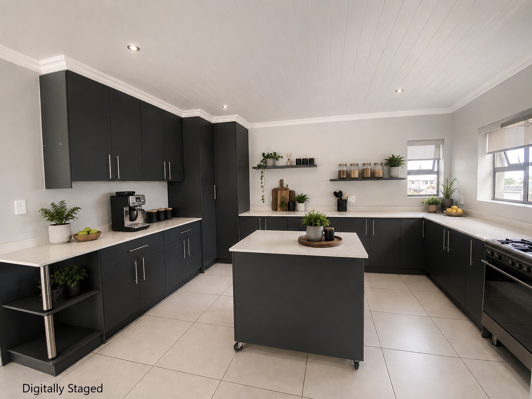
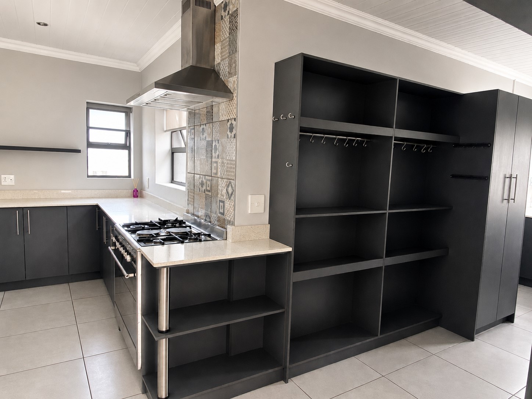
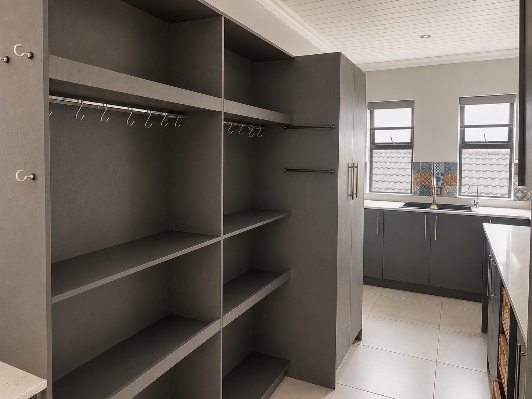
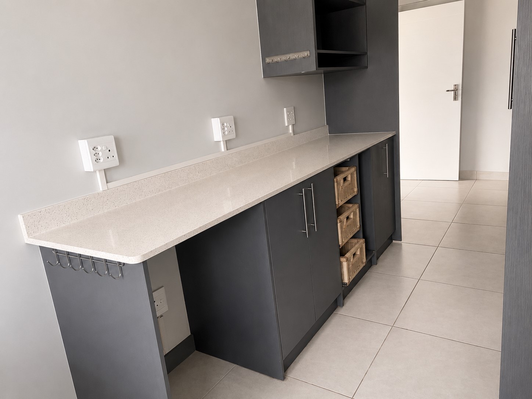
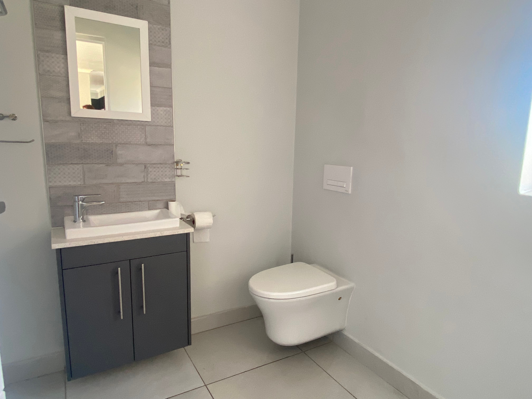
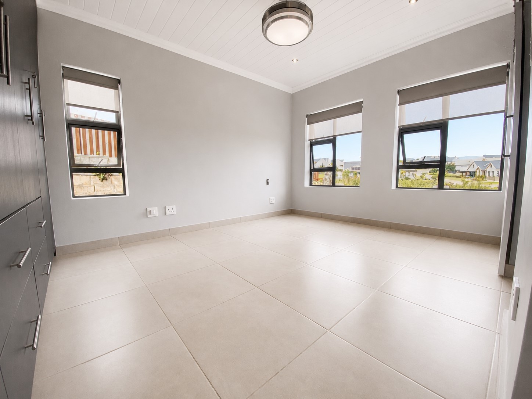
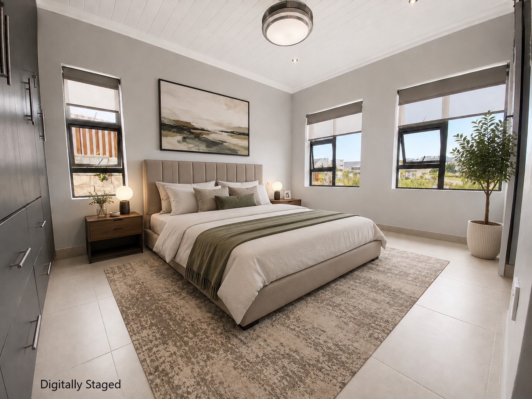
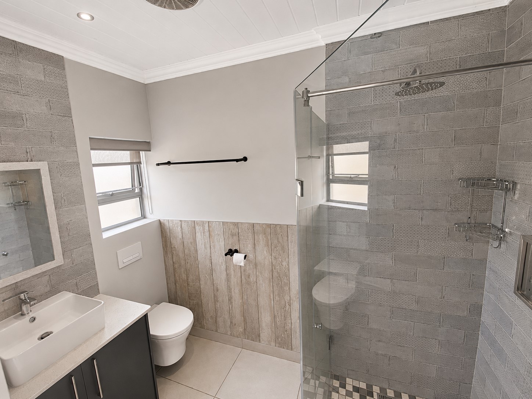
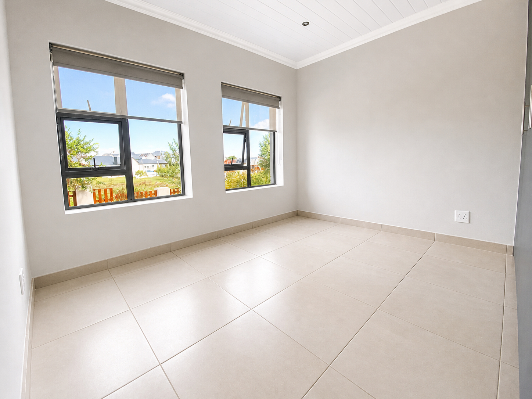
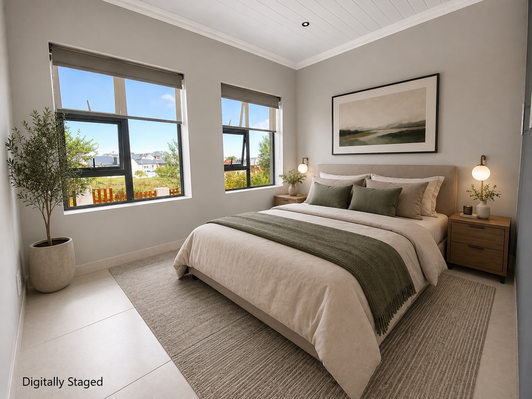
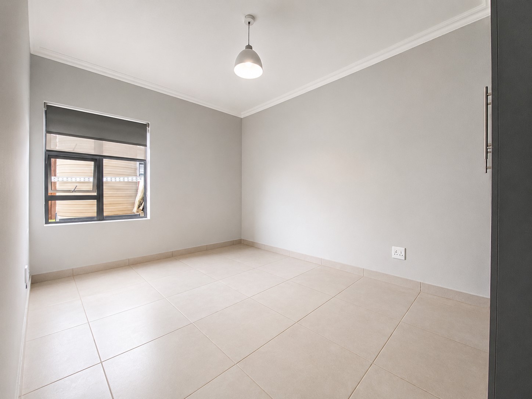
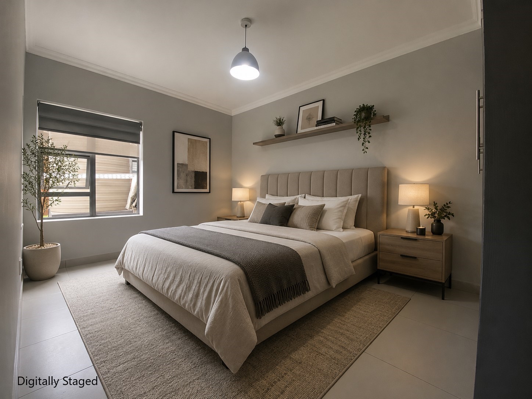
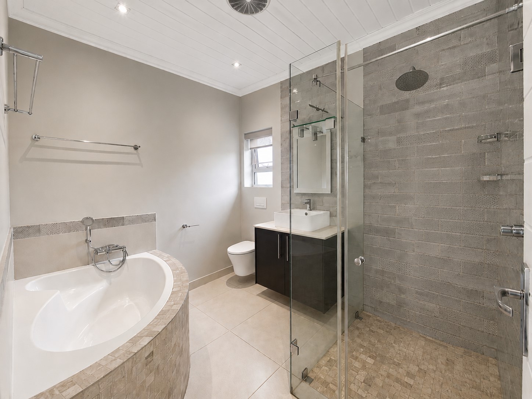
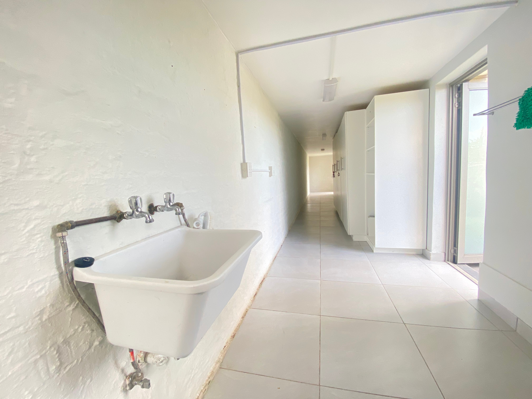
Designed with comfortable family living in mind, the home offers three generously sized bedrooms and three-and-a-half modern bathrooms, creating ample space and privacy for the whole family. The open-plan layout includes a contemporary kitchen that flows seamlessly into the spacious living area, making it ideal for both everyday living and entertaining.
The property also features a double automated garage as well as two additional open parking bays, ensuring plenty of parking for residents and visitors alike.
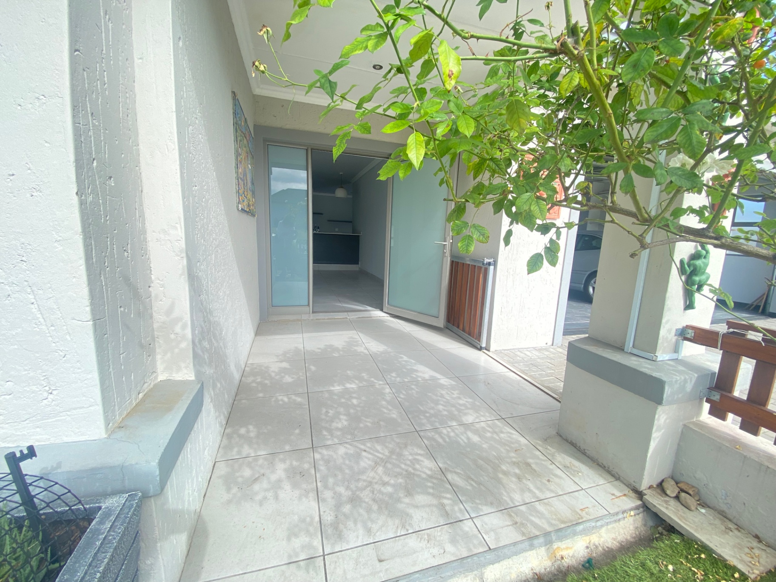
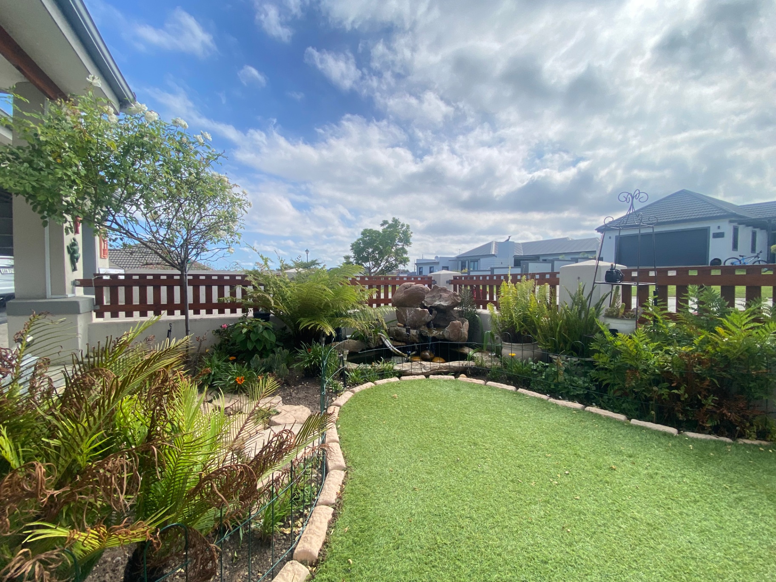
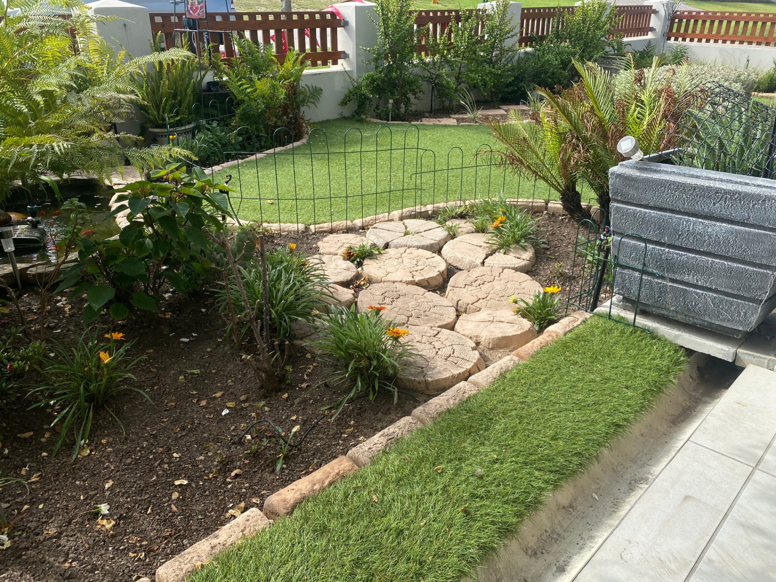
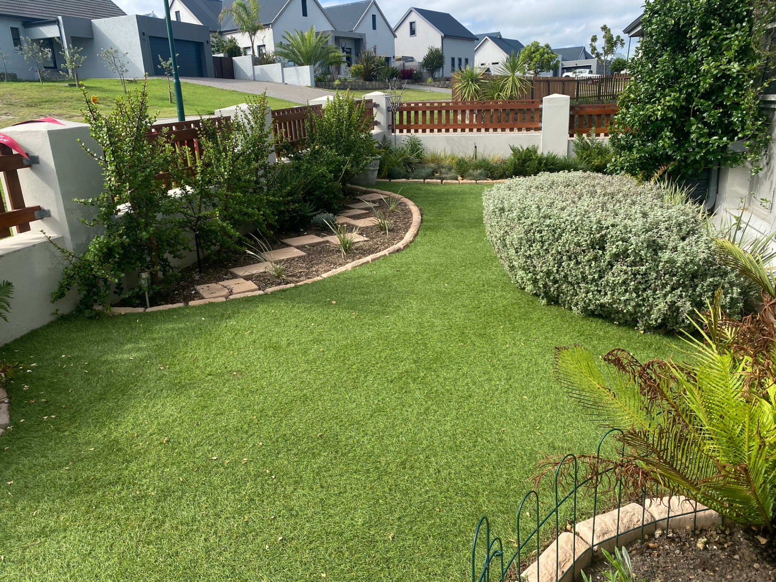
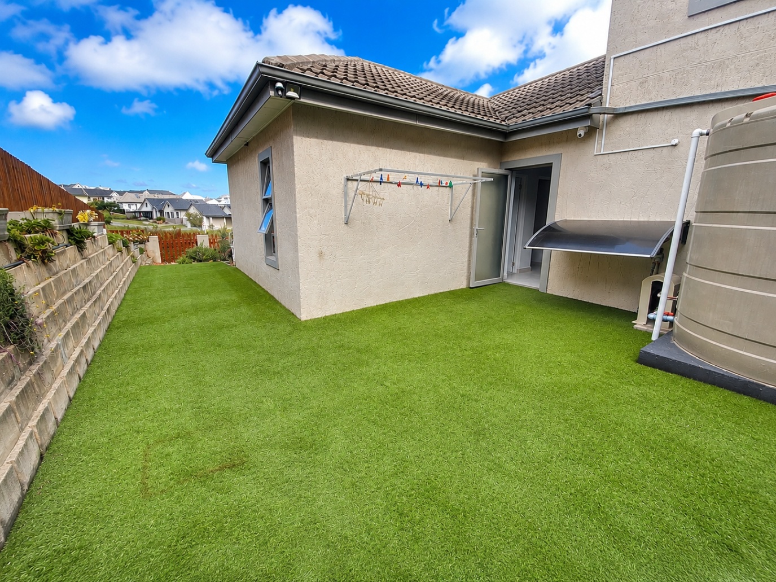
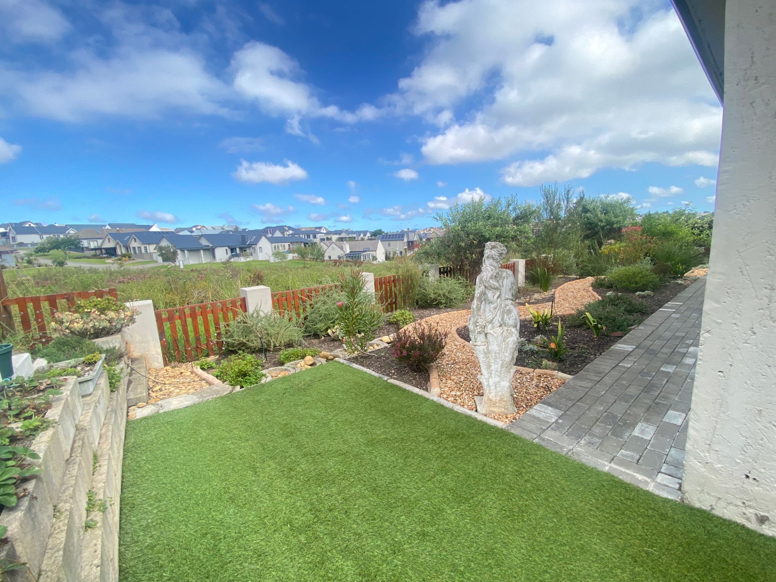
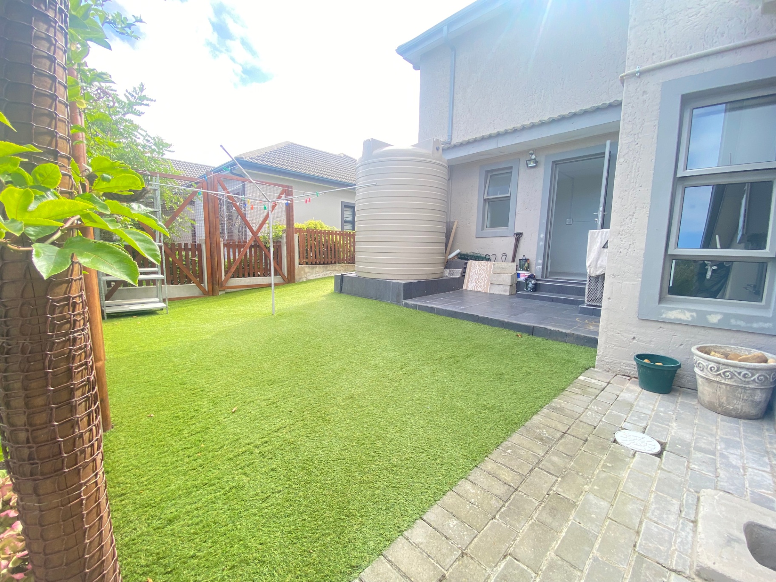
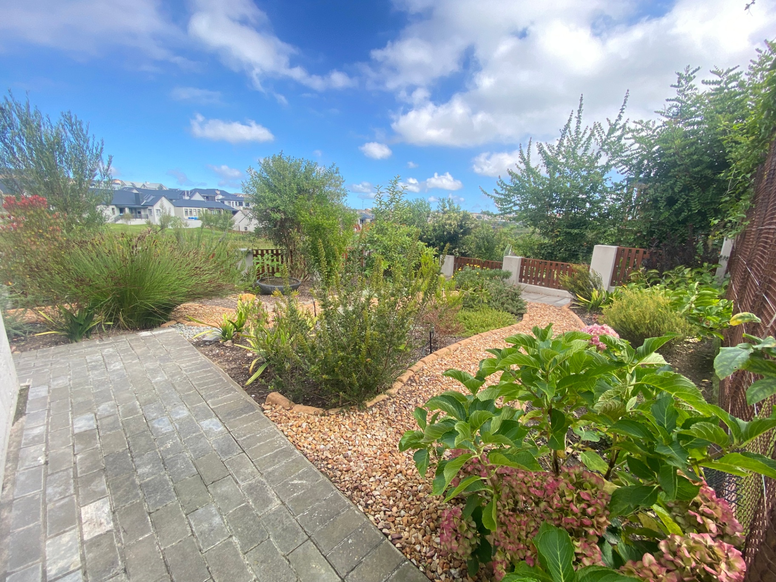
Positioned alongside a tranquil greenbelt, the home enjoys a peaceful setting while remaining within the safety and security of one of George's most desirable estates. Blue Mountain Village is renowned for its beautifully maintained surroundings, secure lifestyle, and convenient location.
Ideally situated close to Garden Route Mall, Eden Meander, Outeniqua Lifestyle Centre, golf courses, medical facilities, and other essential amenities, this property offers an excellent balance of lifestyle and long-term investment potential.
Whether you're looking to expand your property portfolio with an income-generating asset or secure a quality home for the future, this is an opportunity not to be missed.
Contact us today for more information or to arrange a viewing.
Features
Floor Size
230 m²
Property Type
Home
Listing Purpose
Sale
Levy
1494 Estimated Price
Municipal Rates
2400 Estimated Price
Pet Friendly
Yes
Occupation
On Transfer
Total Floors
1
Property Tags
Rooms
Bedrooms
3
Bathrooms
3.5
Kitchen
1
Domestic Bathrooms
1
Lounges
1
Domestic Rooms
1
Study Rooms
1
Amenities
Garage
2
Double
Parking Spaces
2
Stove/Oven
Kitchen
Kitchen 1
Bedroom
Bedroom 1
Bedroom 2
Bedroom 3
Bathroom
Bathroom 1
Bathroom 2
Bathroom 3
FamilyTVRoom
FamilyTVRoom 1
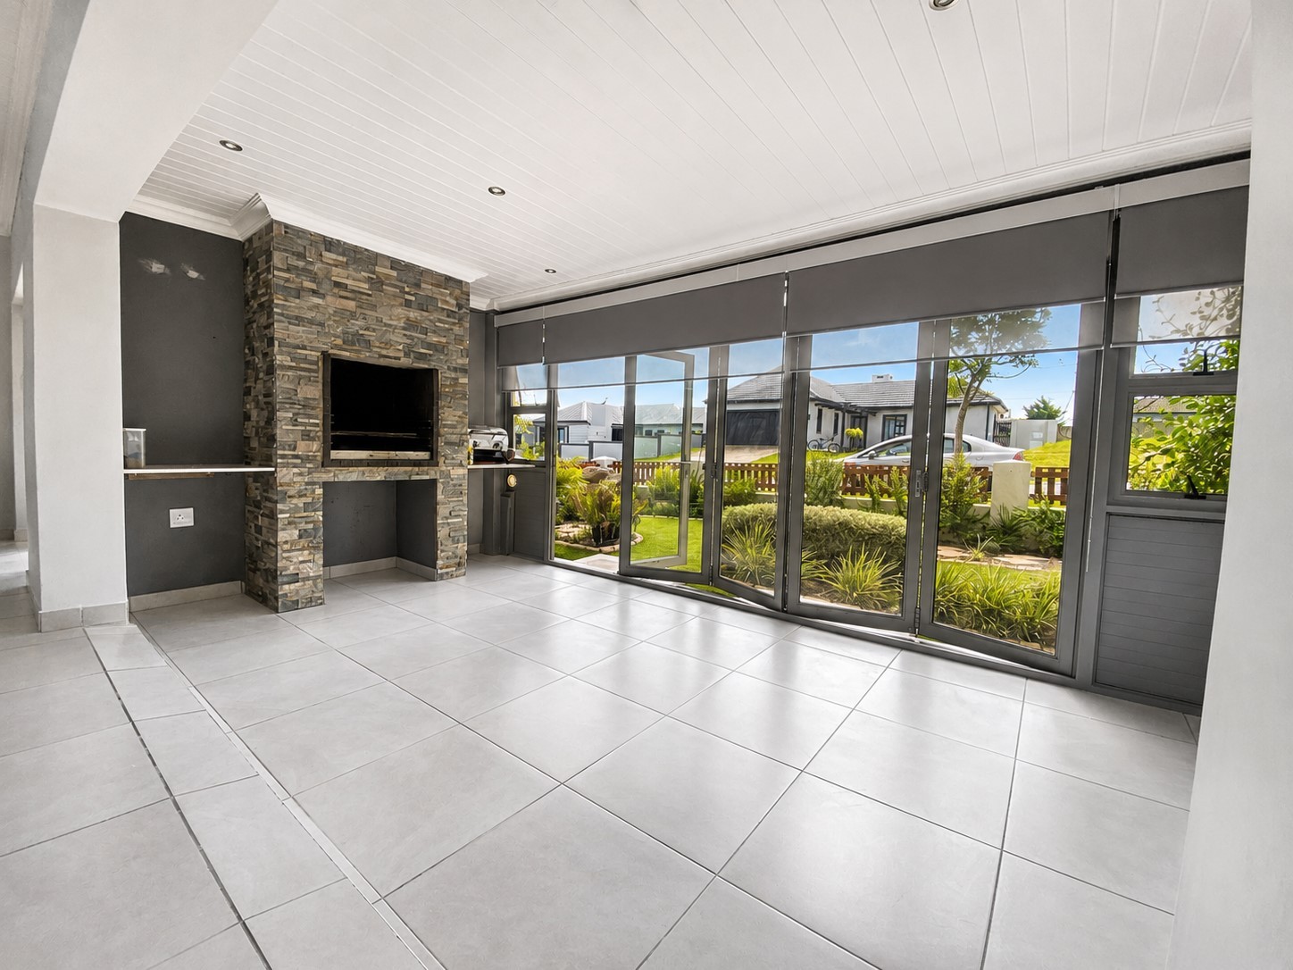
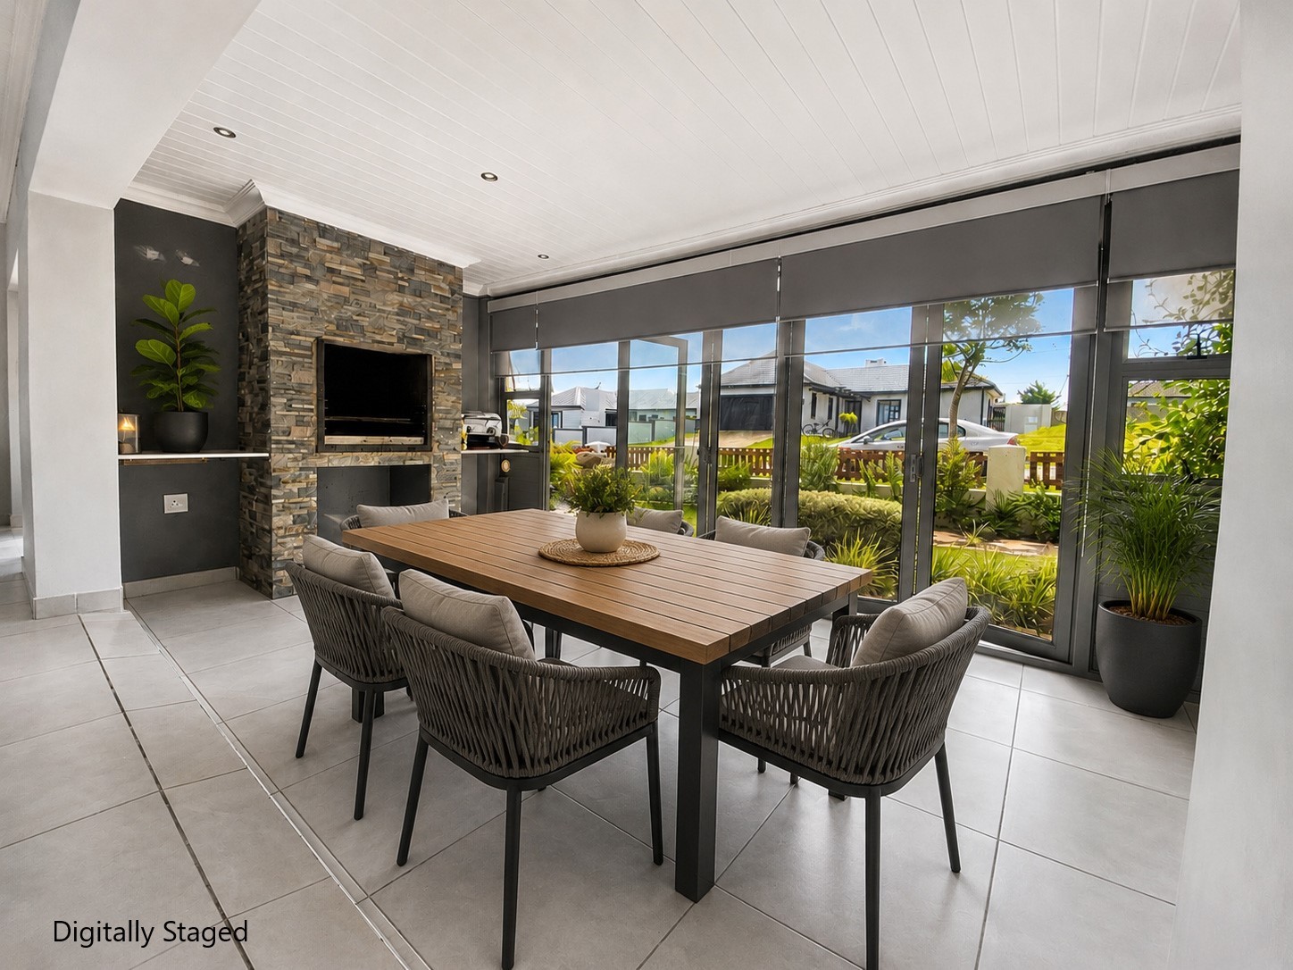
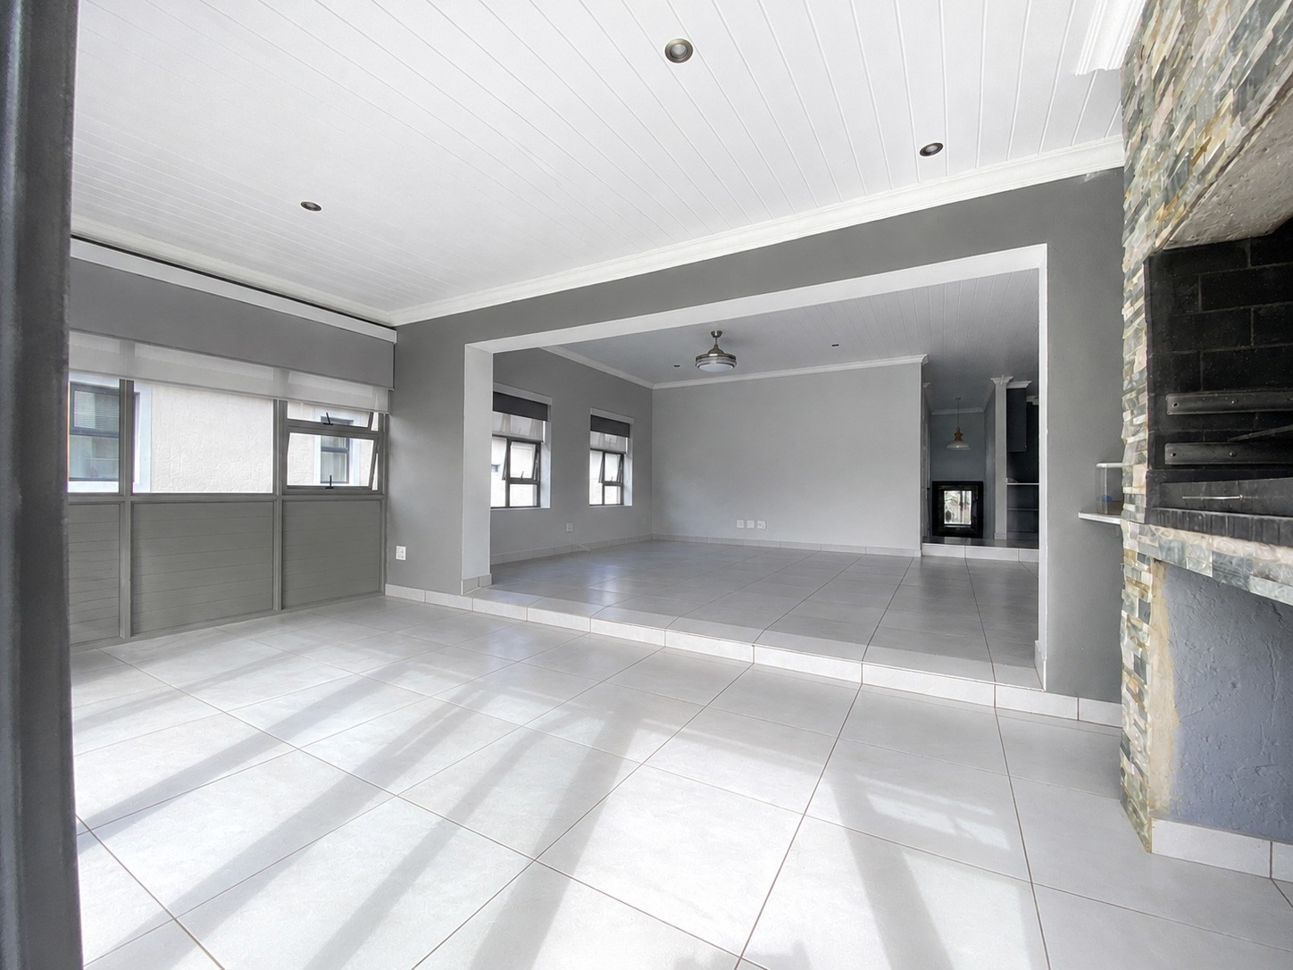
BraaiRoom
BraaiRoom 1
Garage
Garage 1
Garden
Garden 1
Security
Security 1
Amenities
- Dining Room
- Family Tv Room
- Guest Toilet
- Scullery
- Garden
- Water Features
- Solar Geyser
- Gas Geyser
- Water Tank
- Braai Room
- Built in Cupboards